Concept
Gothic is an artistic style of European Middle Ages, which originated in Northern France in the mid-12th century. It gradually spread to other countries, acquiring local characteristics. The church held an important place in Gothic art: its architecture, sculpture, and stained glass windows collectively revealed the religious views of the era [2].
In a Gothic church, individual elements are closely related. Supports uphold the arches and vaults, window tracery forms complex patterns, and sculpture complements the facade decoration. To understand the impression of such a building, it is important to examine both the forms themselves and how they interact.
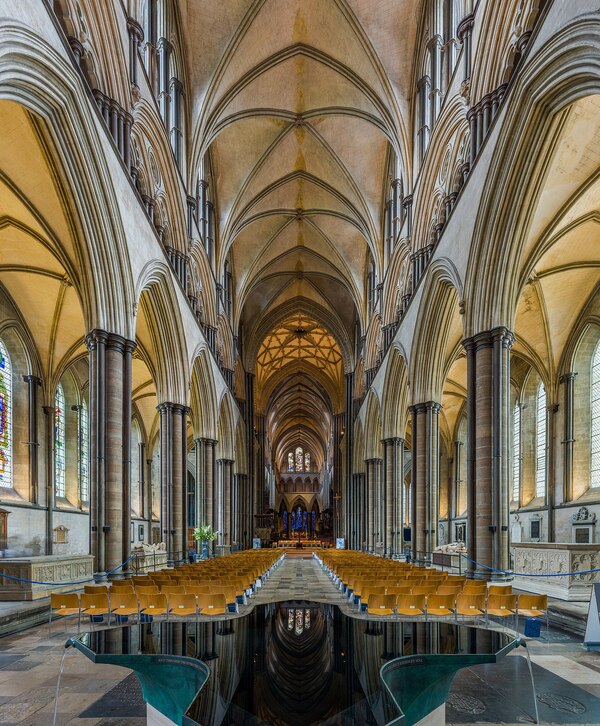
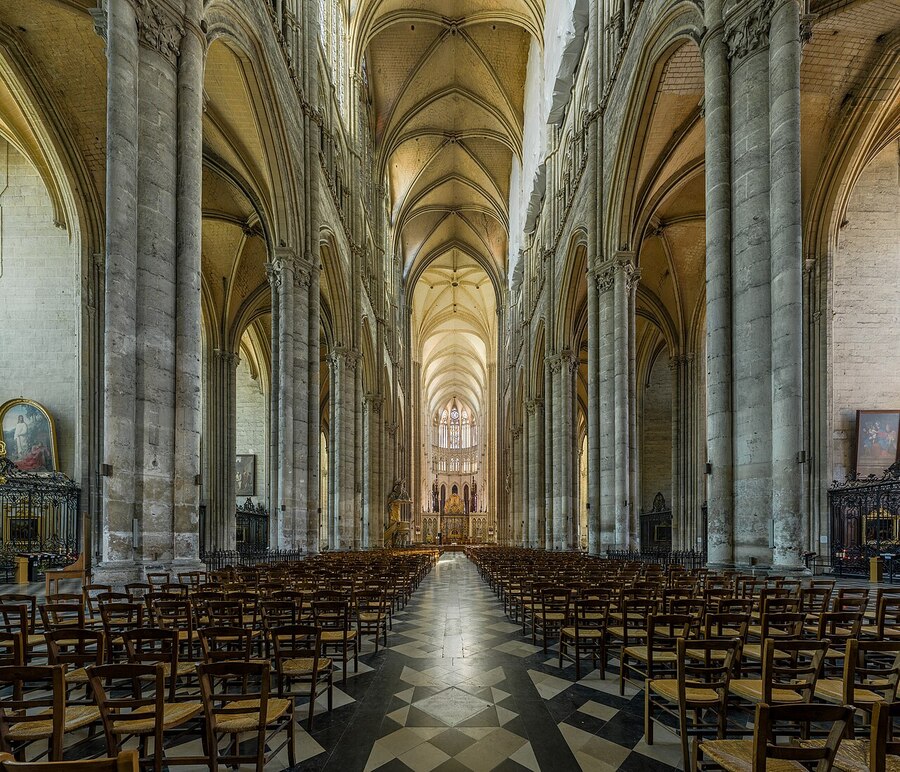
Canterbury Cathedral, England. Central nave, view to the east. 13th century. Photo: David Iliff, 2014. // Amiens Cathedral, France. Central nave, view to the east toward the choir. 13th century. Photo: David Iliff, 2015.
What attracts me is the sense of unity within a Gothic cathedral, despite the enormous diversity of its details. The rows of arches, the lines of the vaults, and the intricate tracery invite gradual contemplation—moving from the overall view to specific fragments. This interest led me to the theme of repetition: how does the recurrence of the same forms help to connect different parts of a building?
Through repetition, one can trace the structure of the cathedral’s space and understand where the viewer’s gaze lingers. Meanwhile, similar elements can evoke different impressions depending on their proportions, placement, and combination with surrounding forms. It is these variations that I wish to explore using examples from English and French architecture.
How does the repetition of forms organize the space and image of the Gothic cathedral, and how do its approaches differ in England and France?
This research covers religious architecture from England and France during the 12th–14th centuries. I am selecting structures where the repetition of arches, supports, vaulting patterns, and tracery motifs can be clearly traced. The focus will be on specific parts of the buildings relevant to this period. Repetition, for me, means the recurrence of similar forms or combinations thereof. This could be a sequence of arches, several adjacent sections of a vault, or a small motif appearing in different areas of the facade. Importantly, the elements do not need to be identical; their size and proportion may vary, but the overall pattern must be preserved.
I hypothesize that the repetition of forms unifies the temple’s structure, its visual perception, and its symbolic meaning into a cohesive whole. In the chosen English and French buildings, this unity is achieved through different methods of organizing rhythm and the interplay between large forms and details.
To test this hypothesis, I will examine how repetitive elements guide the gaze along the temple and upward, denote the boundaries of individual sections, or connect them. It is also important to understand the role of each element: does it participate in the structure, adorn the surface, or combine several functions?
The symbolic meaning of the forms will be examined based on research into medieval art. When making comparisons, I will also take into account the time of creation and the intended function of the spaces to distinguish features of local tradition from those characteristic of a single structure.
Exeter Cathedral, England. Rib vaulting of the nave. 14th century. Photo: DeFacto, 2017.
First, I will examine English cathedrals, followed by French ones, and in the third chapter, I will compare my observations. In both of the first two chapters, the analysis will focus on the same elements: supports and arches, vaults, window tracery, and façade treatment. This sequence will first help establish connections within each structure, and then highlight the similarities and differences between examples from the two countries.The visual material includes general views of the cathedrals and close-ups of specific details. The general views allow one to trace the rhythm of the space, while the individual fragments help one understand the elements that comprise the pattern. For comparison, I am selecting similar viewpoints and utilizing diagrams that emphasize recurring forms. This way, observations will be immediately visible in the images.
When selecting textual sources, it is important to me that they help explain what is visible in the images. Survey works on Gothic art provide context about the era and the role of the church within its culture [2]. Studies of individual monuments allow for a deeper understanding of their structure and construction phases—for example, materials on Exeter Cathedral help to clarify the dating of different sections of its vaults [3].They are particularly useful for my research topic on vault geometry: they show how the general construction principle can be maintained even when the dimensions of individual parts change [1]. Another important approach is examining the church in relation to Medieval religious beliefs [4]. Comparing these approaches with the images will help clarify how repetition contributes to the architectural and semantic unity of the building.
Chapter 1. The Repetition of Forms in Gothic Churches of England
Buchanan A., Webb N. Two- and Three-dimensional Geometry in Tierceron Vaults: A Case Study of Exeter Cathedral. 2018. Study Abstract [Electronic Resource] // University of Liverpool Repository. URL: https://livrepository.liverpool.ac.uk/3023834/ (Accessed: 11/04/2026).
Chapuis J. Gothic Art. 2002 [Electronic Resource] // The Metropolitan Museum of Art. URL: https://www.metmuseum.org/essays/gothic-art (Accessed: 11/04/2026).
Exeter. 2021 [Electronic Resource] // Tracing the Past: Medieval Vaults. URL: https://www.tracingthepast.org.uk/2021/04/07/exeter_site_by_site/ (Accessed: 11/04/2026).
Simson O. von. The Gothic Cathedral: Origins of Gothic Architecture and the Medieval Concept of Order. Expanded edition. Princeton University Press, 1988. Introduction. Available Excerpt [Electronic Resource] // JSTOR. URL: https://www.jstor.org/stable/j.ctv10crfrn (Accessed: 11/04/2026).
Salisbury Cathedral. Central nave, view toward the east [Electronic resource] // Wikimedia Commons. URL: https://commons.wikimedia.org/wiki/File:Salisbury_Cathedral_Nave,_Wiltshire,UK-_Diliff.jpg (Accessed: 11/04/2026).
Amiens Cathedral. Central nave, view toward the east [Electronic resource] // Wikimedia Commons. URL: https://commons.wikimedia.org/wiki/File:Amiens_Cathedral_Nave_1,_Picardy,France-_Diliff.jpg (Accessed: 11/04/2026).
Exeter Cathedral. Vault of the central nave [Electronic resource] // Wikimedia Commons. URL: https://commons.wikimedia.org/wiki/File:Exeter_Cathedral_nave_vaulted_ceiling.jpg (Accessed: 11/04/2026).