Denis Villeneuve’s film saga, «Dune,» is a massive adaptation of Frank Herbert’s eponymous novel.
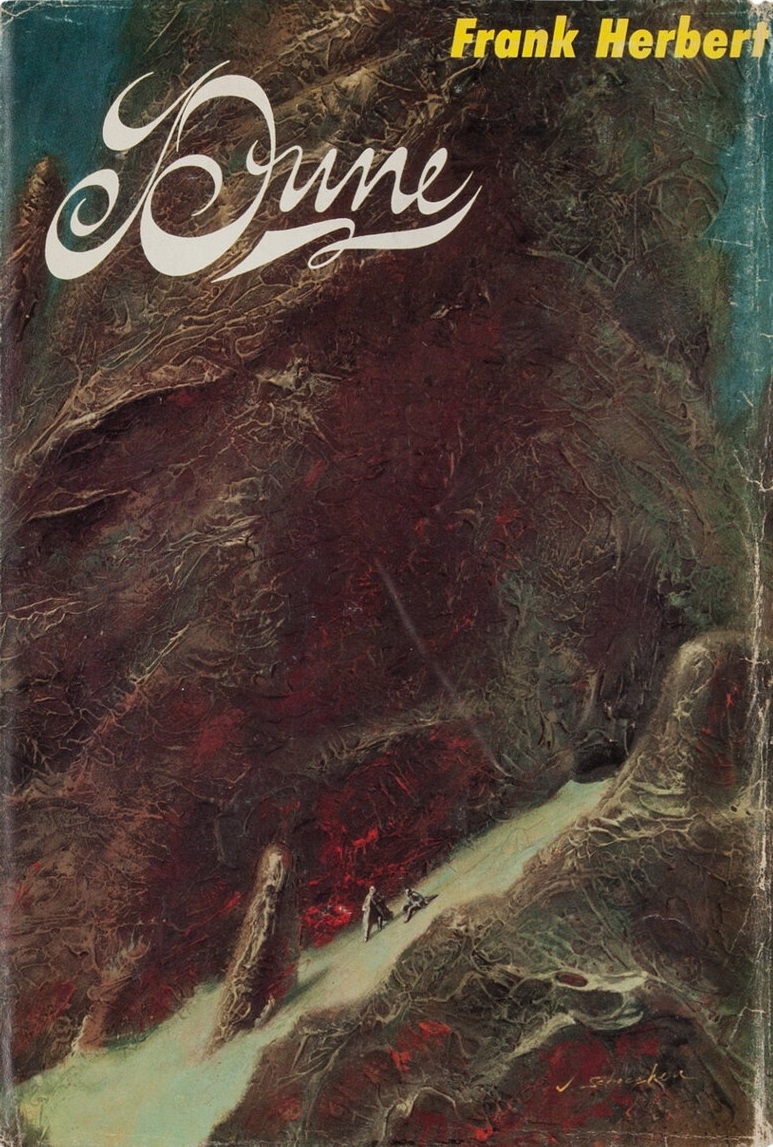

First edition book cover, 1965 / Denis Villeneuve film adaptation poster, 2021
The environment in Denis Villeneuve’s screen adaptation plays a crucial role in constructing the visual narrative. The nature of the planets, the architecture, and the palace interiors become vital elements reflecting the cultural roots, ideology, and power of their inhabitants.
In this study, we will analyze the historical styles underlying the architecture of the Caladan palace and reveal how the visual solutions in «Dune» emphasize the Atreides family’s character—their nobility, adherence to tradition, and looming decline.
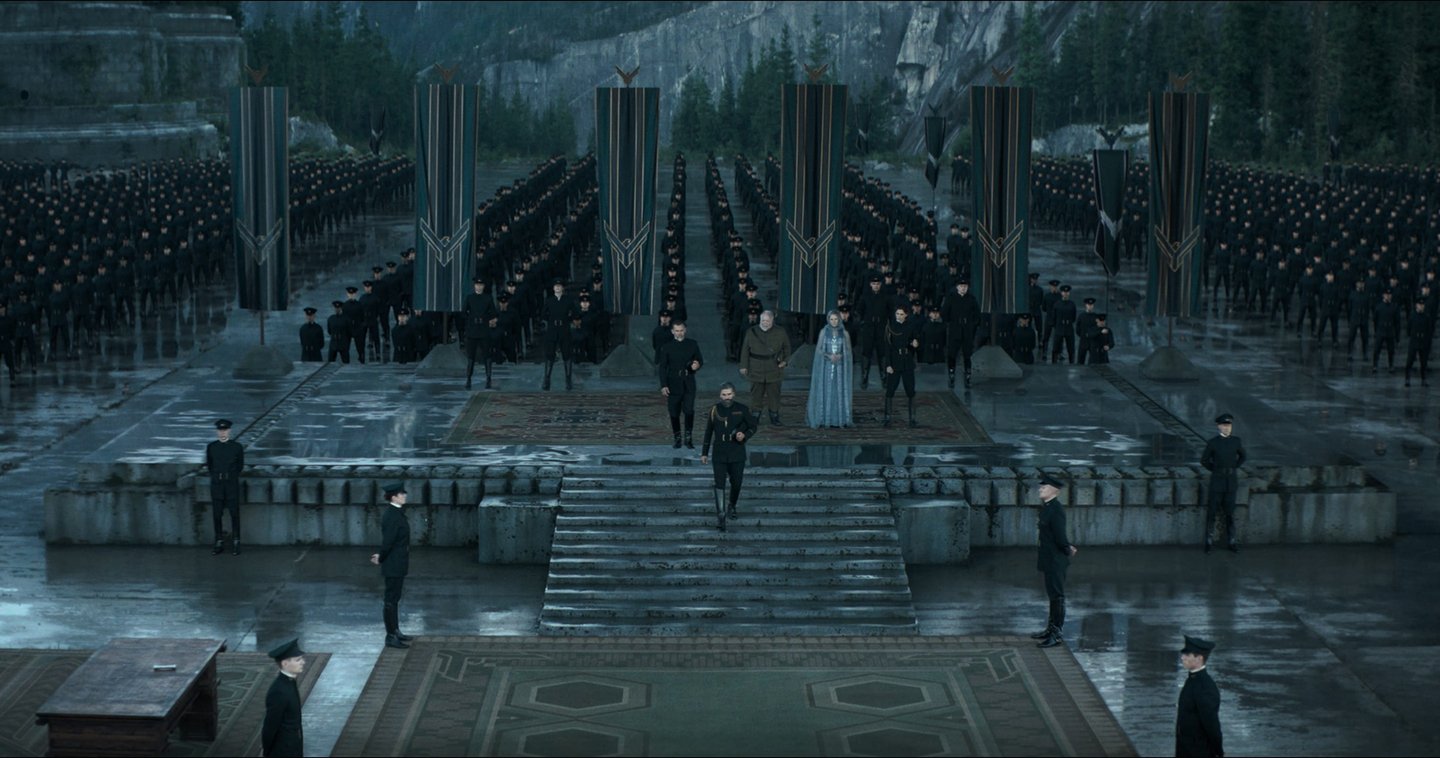
Actress, movie still
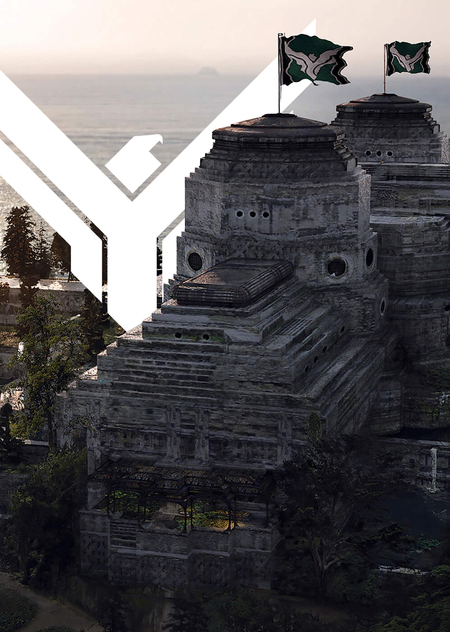
The architecture and interiors of the Atreides palace on the planet Caladan incorporate elements from a wide array of historical styles.
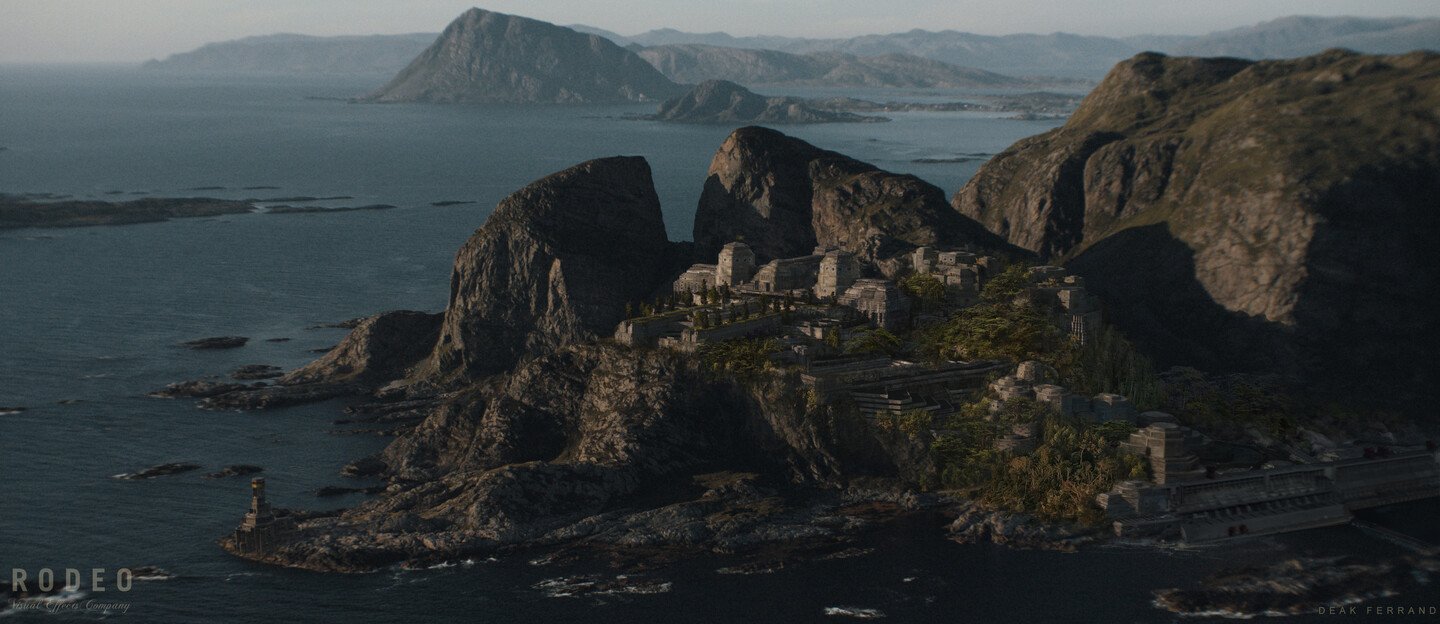
Atreides Castle, film concept art
In the castle’s exterior architecture, there is a discernible influence of Mesoamerican style, evidenced by its stepped pyramids and temples atop the structures. We can find striking parallels with historical prototypes such as the capital of the Ba’akal kingdom, Palenque in Mexico, or the ancient Maya city of Calakmul in the Mexican jungle.
House Atreides reflects the interwoven nature of architecture and the planet Kaladan’s environment, which is an independent, powerful elemental force against which not everyone can withstand.
However, we can also draw a somber parallel here. Just like the ruins of ancient cities, the palace on Kaladan will be deserted. According to the books and films, the House Atreides will leave their home and never return.
Palenque, Mexico
Calakmul, Mexico
Some concepts also feature cascading gardens and terraces that complement the castle’s overall stepped appearance. These terraces simultaneously evoke both Machu Picchu of the Inca Empire and the unique rice paddies of Northern Vietnam.
Castle environs, film concepts
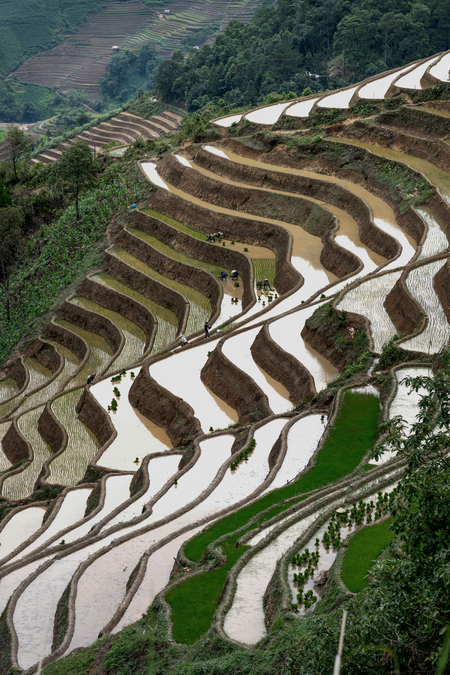
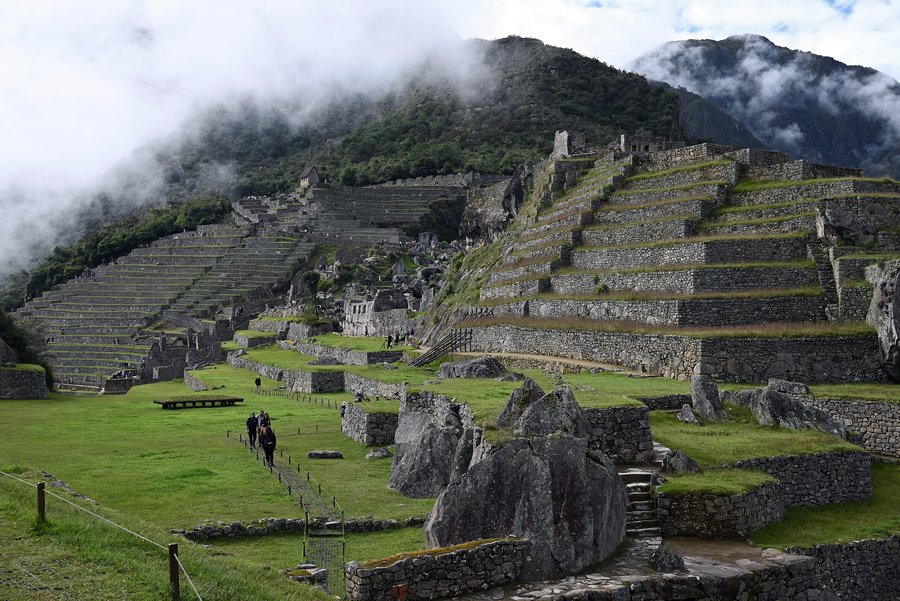
Rice Plantations, Vietnam / Machu Picchu, Peru
In the massive castle walls, concrete blocks, and arches—in the large-scale monumental forms of spaces reminiscent of bunkers and fortifications—the influence of Brutalism is evident.
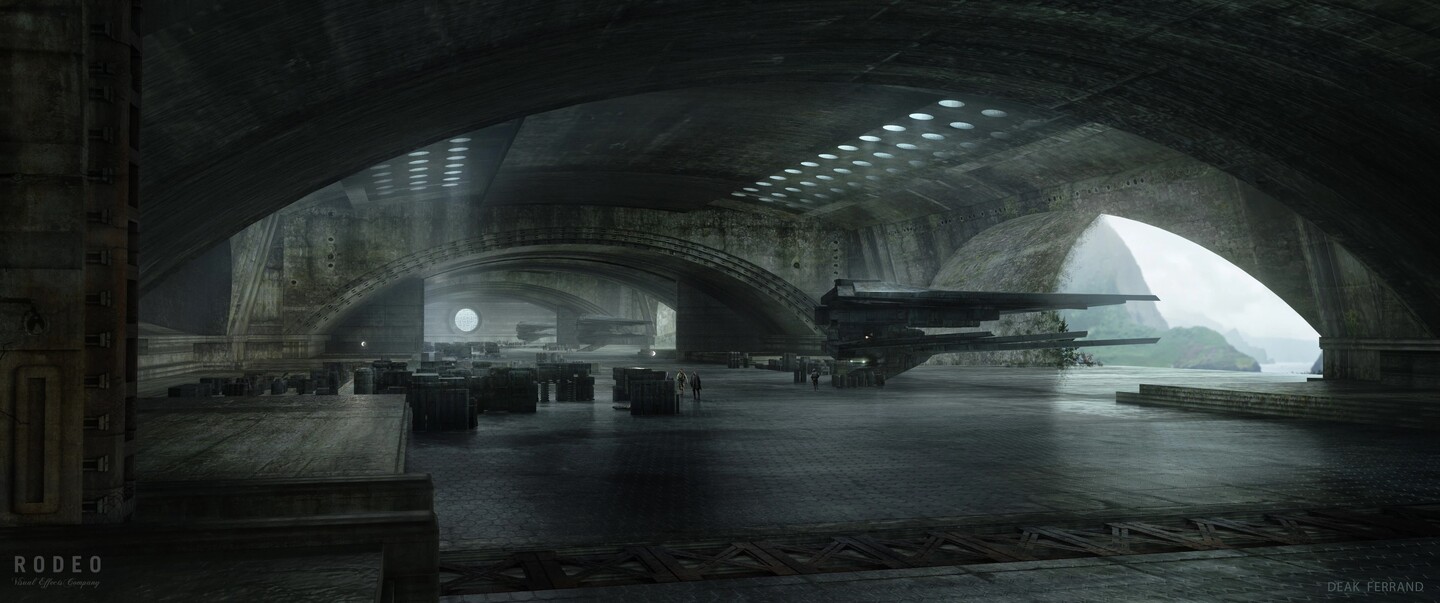
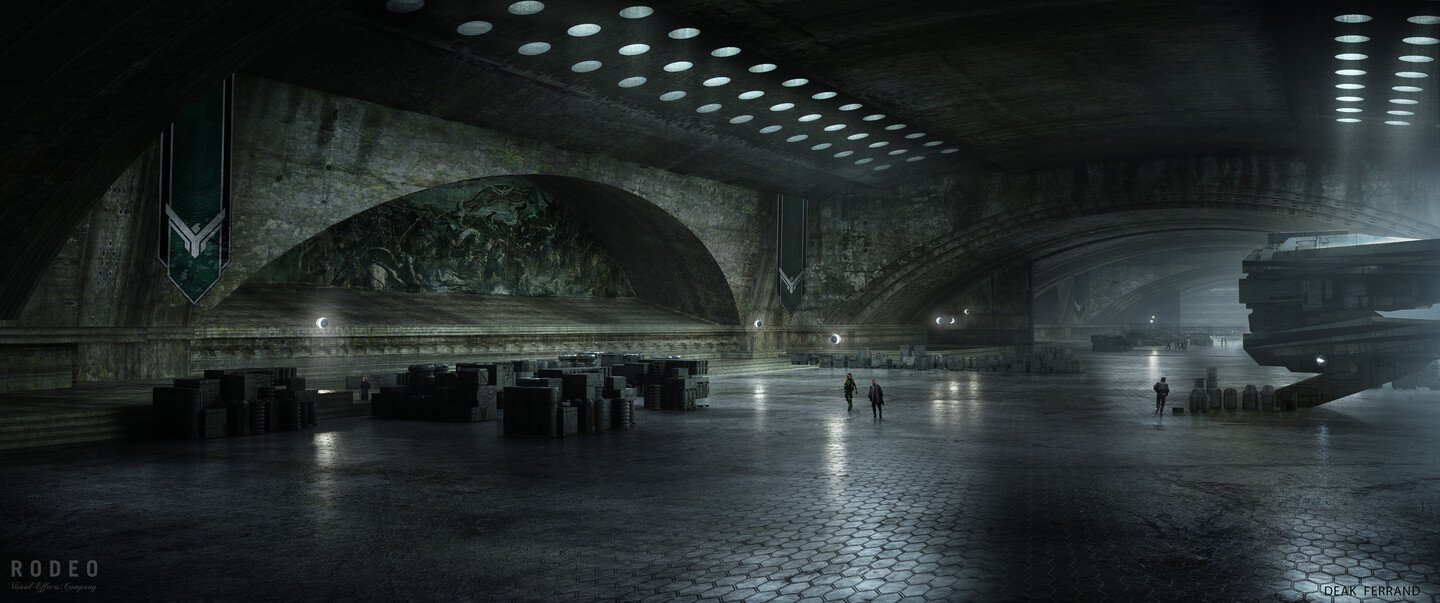
The Trebuchet Walls of the Atreides Castle—Film Concepts
We can observe similar architectural solutions in Hiroki Wakabayashi’s Uji Keihan railway station in Kyoto, designed in 1995.
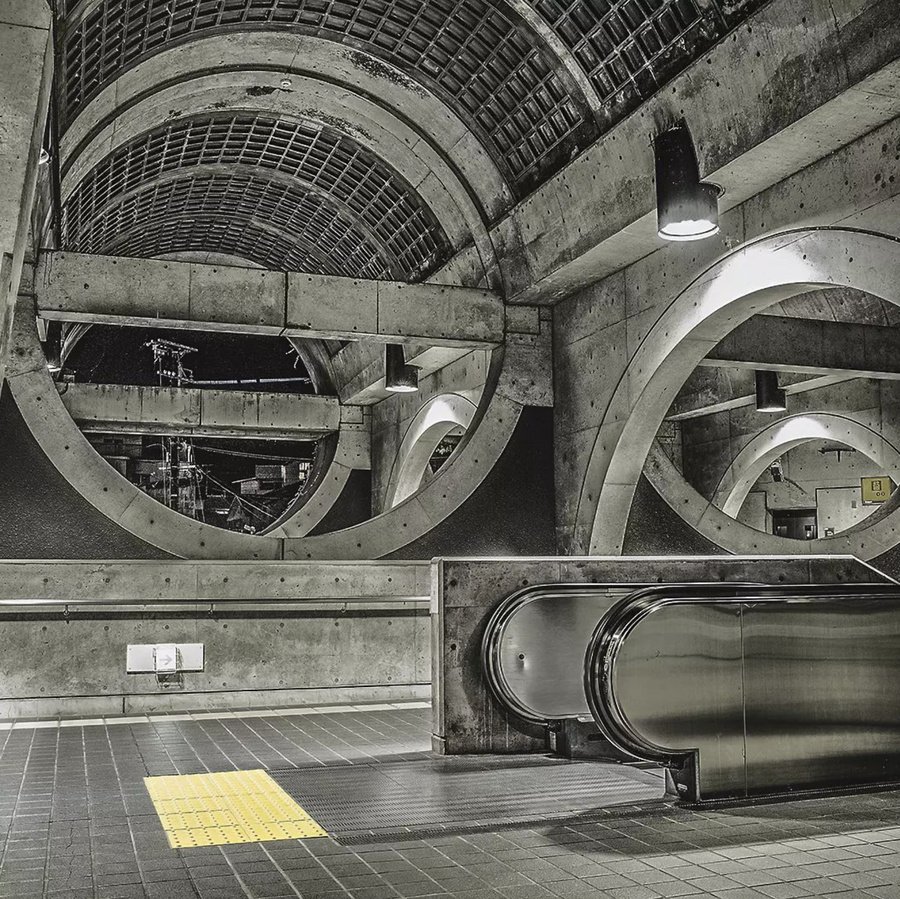
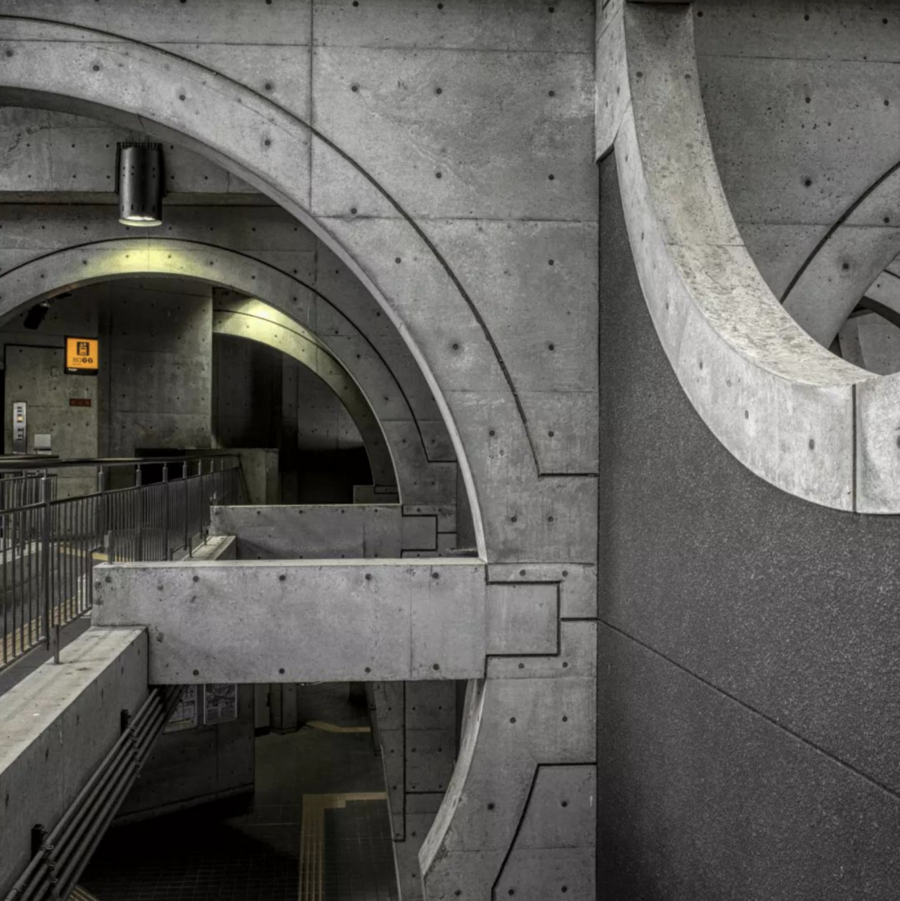
Uji Railway Station, 1995. Architect Hiroyuki Wakabayashi
The massiveness and rough materials also evoke the architecture of World War II bunkers, such as the Atlantic Wall bunkers on the Normandy coast. This gives the viewer an added understanding of the defensive nature of all of Caladan, where the Atreides ruled for centuries. Here, brutalism is used to visualize power and resilience.
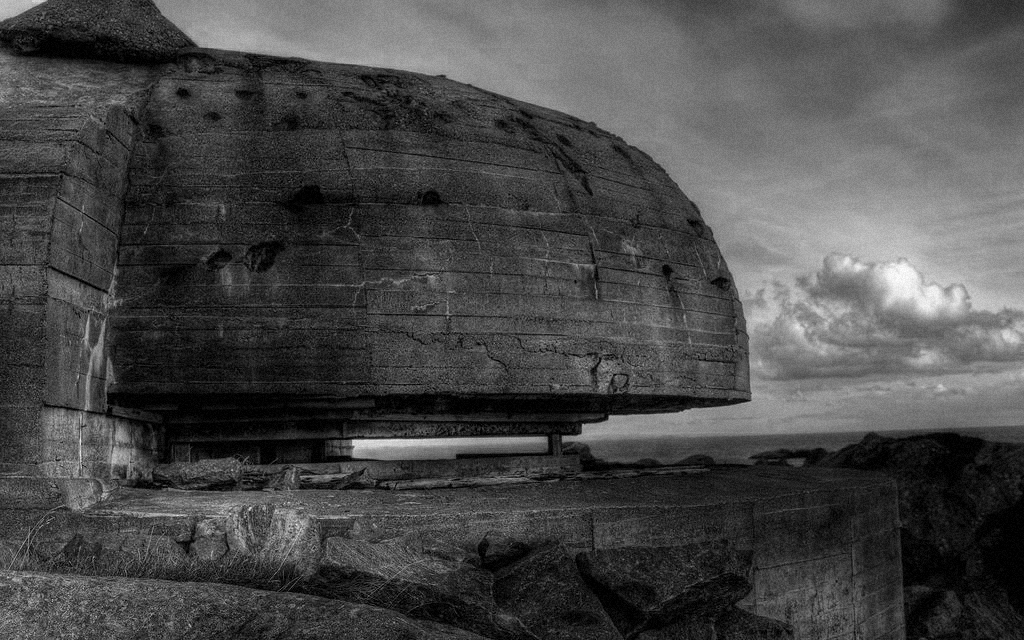
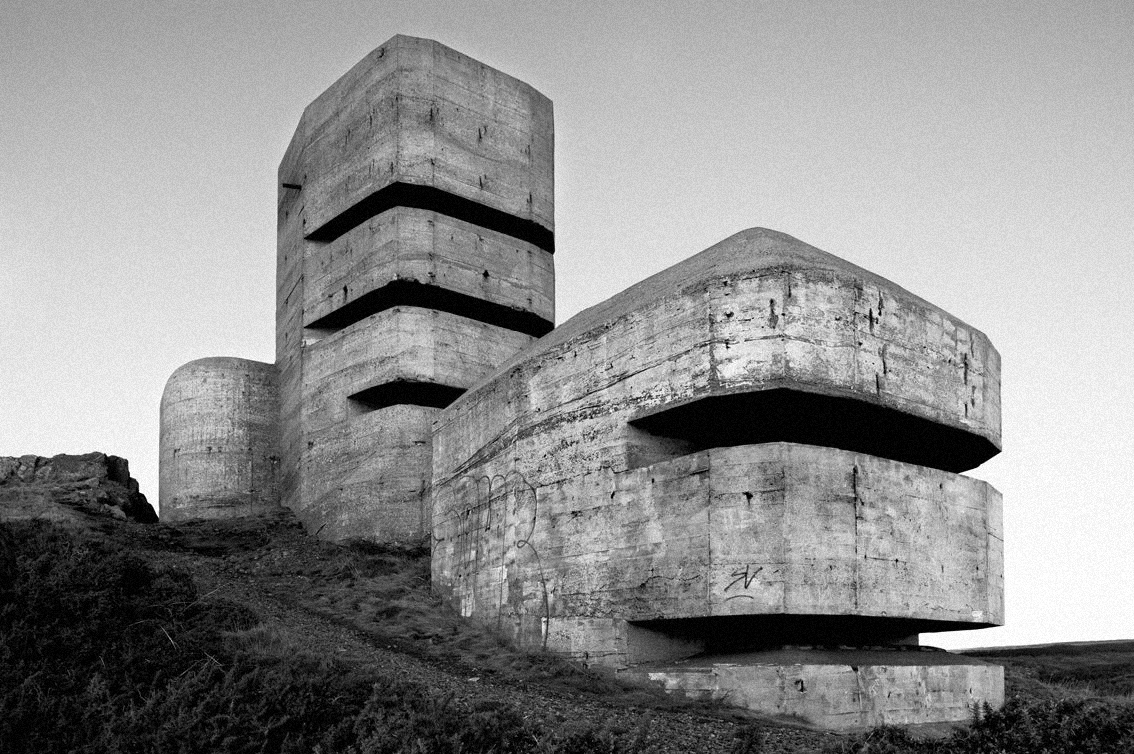
Strengthening the Atlantic Bulwark
Stepping into the palace’s throne room, we sense a unique atmosphere of power and, simultaneously, desolation. The sharp, angular lines in the wall and ceiling structures, along with the rough textures of the concrete walls, emphasize the severity and functionality of the space, while also calling back to the Brutalist movement. Yet, in these semi-empty spaces, it feels as if life has already departed. This is not a triumph—it is more of a farewell to home.
The throne room of the Atreides palace, a scene from the film
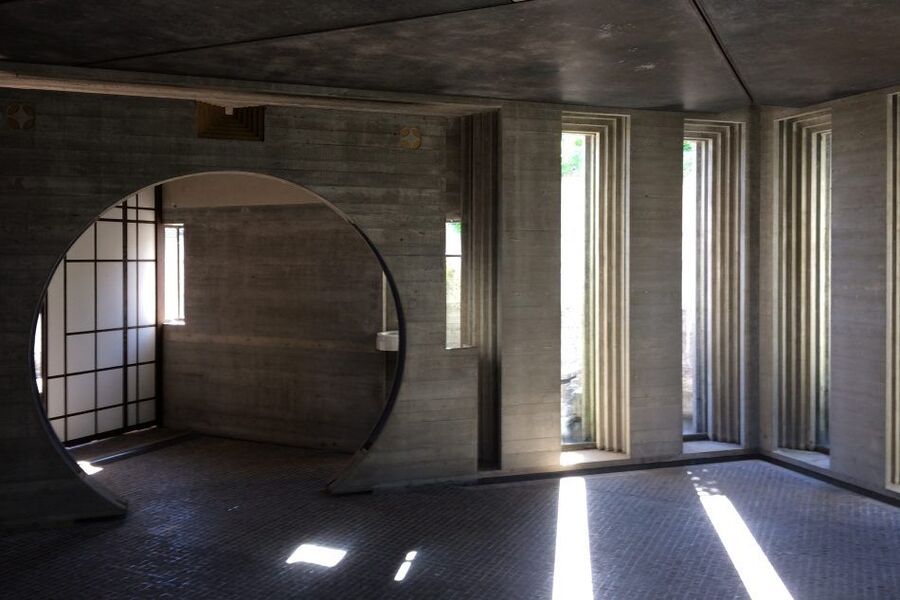
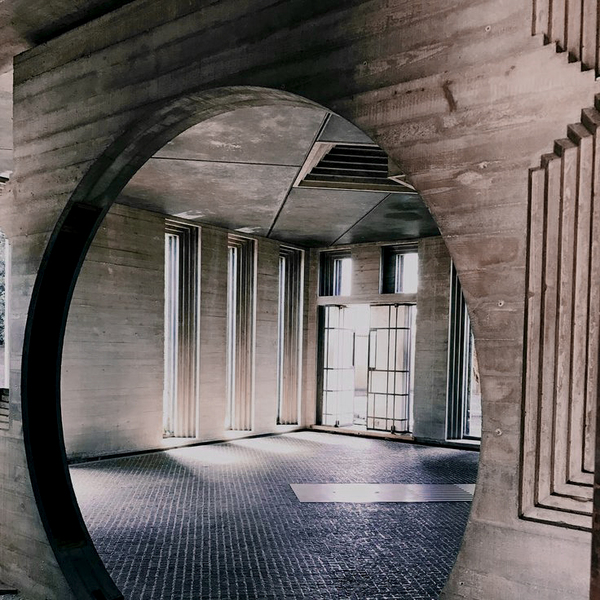
Interiors by architect Carlo Scarpa, designed in the Brutalist style
The round windows, conversely, evoke the style of Japanese minimalism. This life philosophy, rooted in Zen Buddhism, teaches the importance of finding harmony, eliminating excess, and savoring clean space. The soft, diffused light does not create a ceremonial atmosphere; rather, it fosters one of melancholy and tranquility, as if the throne room illuminates not glory, but the memory of past grandeur.
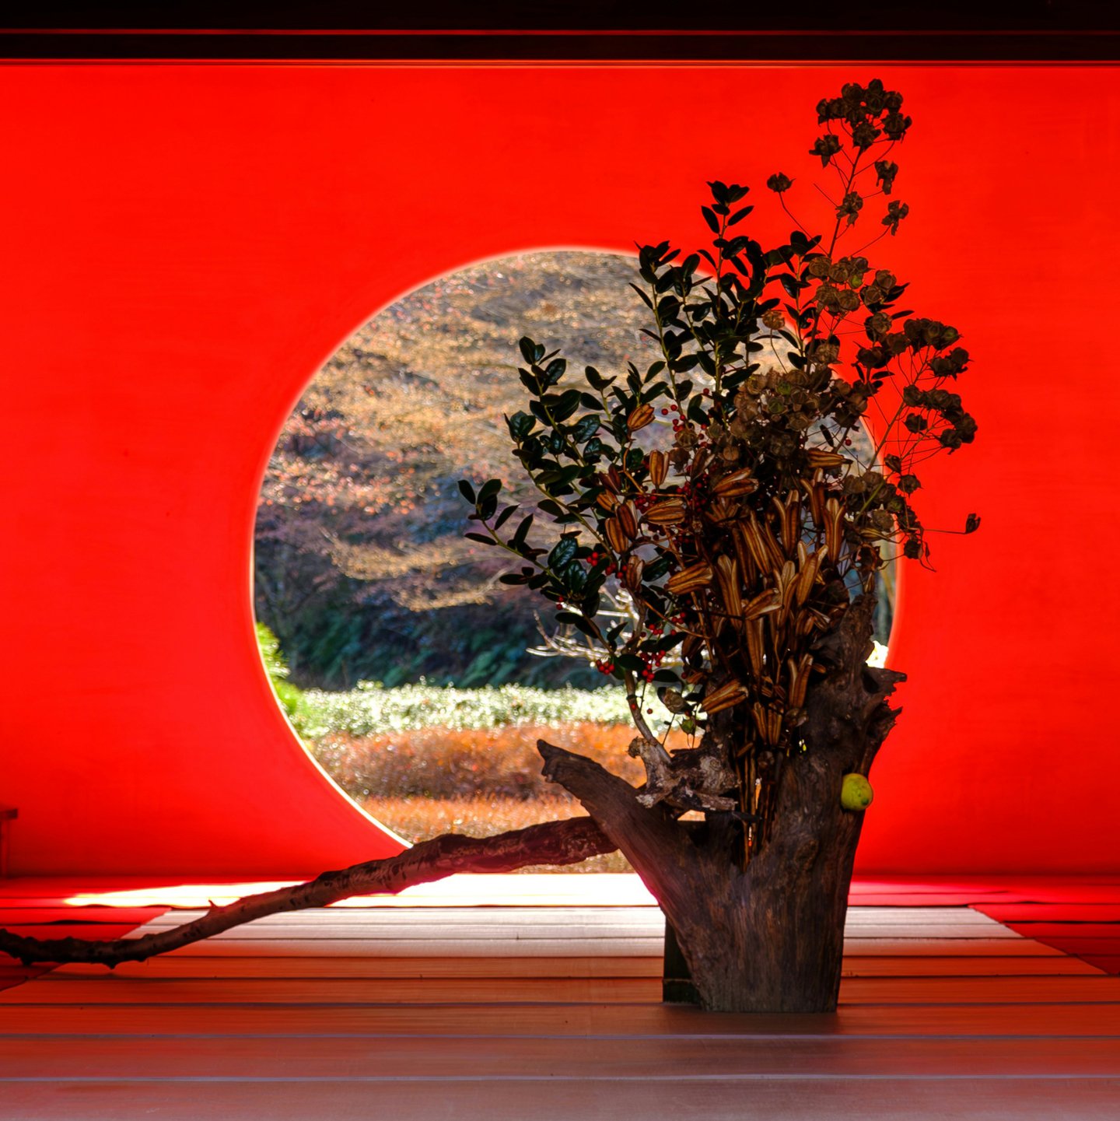
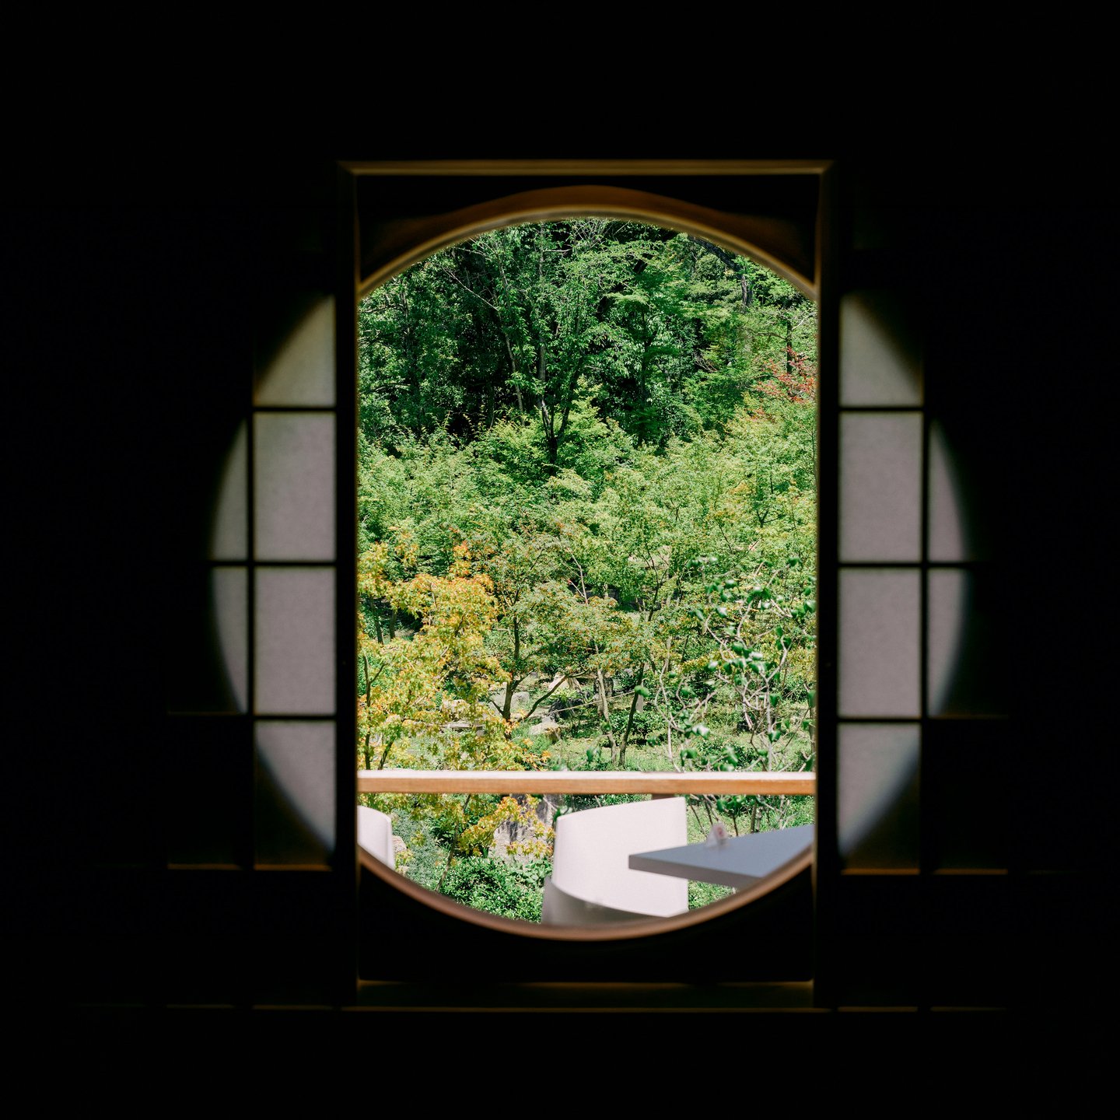
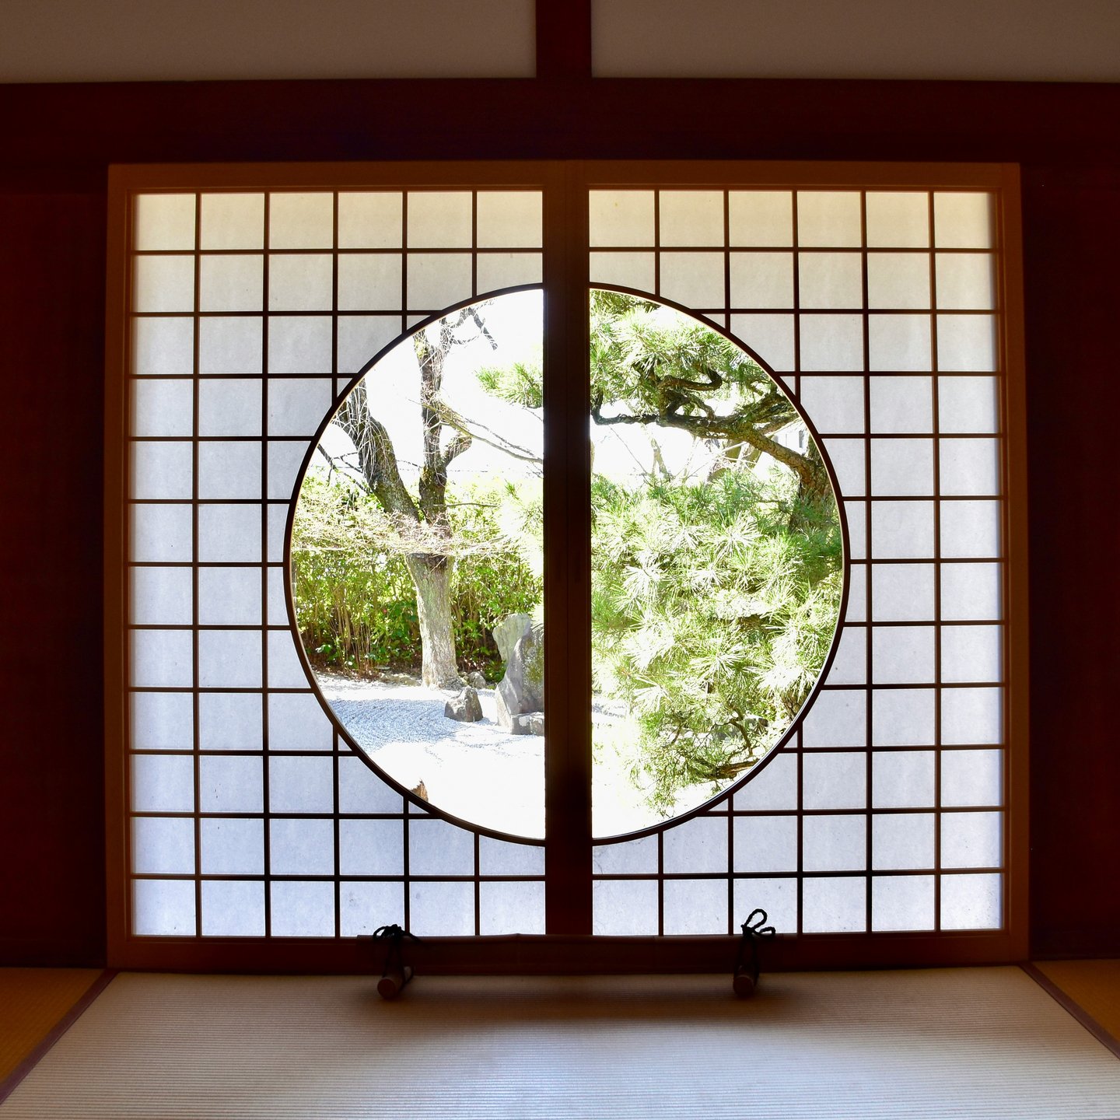
«Marumado"—round windows in Japanese minimalism
Another vital aspect of Japanese minimalism is its strong connection to nature. In this scene, the Atreides literally lose their habitat. The throne room reflects the dignity of a fading dynasty: they are still powerful, but their world is inevitably disappearing.
Athletes leave Kaladan, a movie still
This kind of connection with nature calls to mind the work of the distinguished American architect Frank Lloyd Wright, whose creations, in turn, inspired the creators of the movie saga. Particular attention should be paid to the «Waterfall House» project, built by Wright in the southwest of Pennsylvania, USA, between 1935 and 1939. The production designer of Dune, Patrice Vermett, directly compared the castle’s design to Wright’s work:
The Atreides Manor attempts to merge with nature. It is like Frank Lloyd Wright’s Fallingwater, which harmoniously integrates with its surroundings.
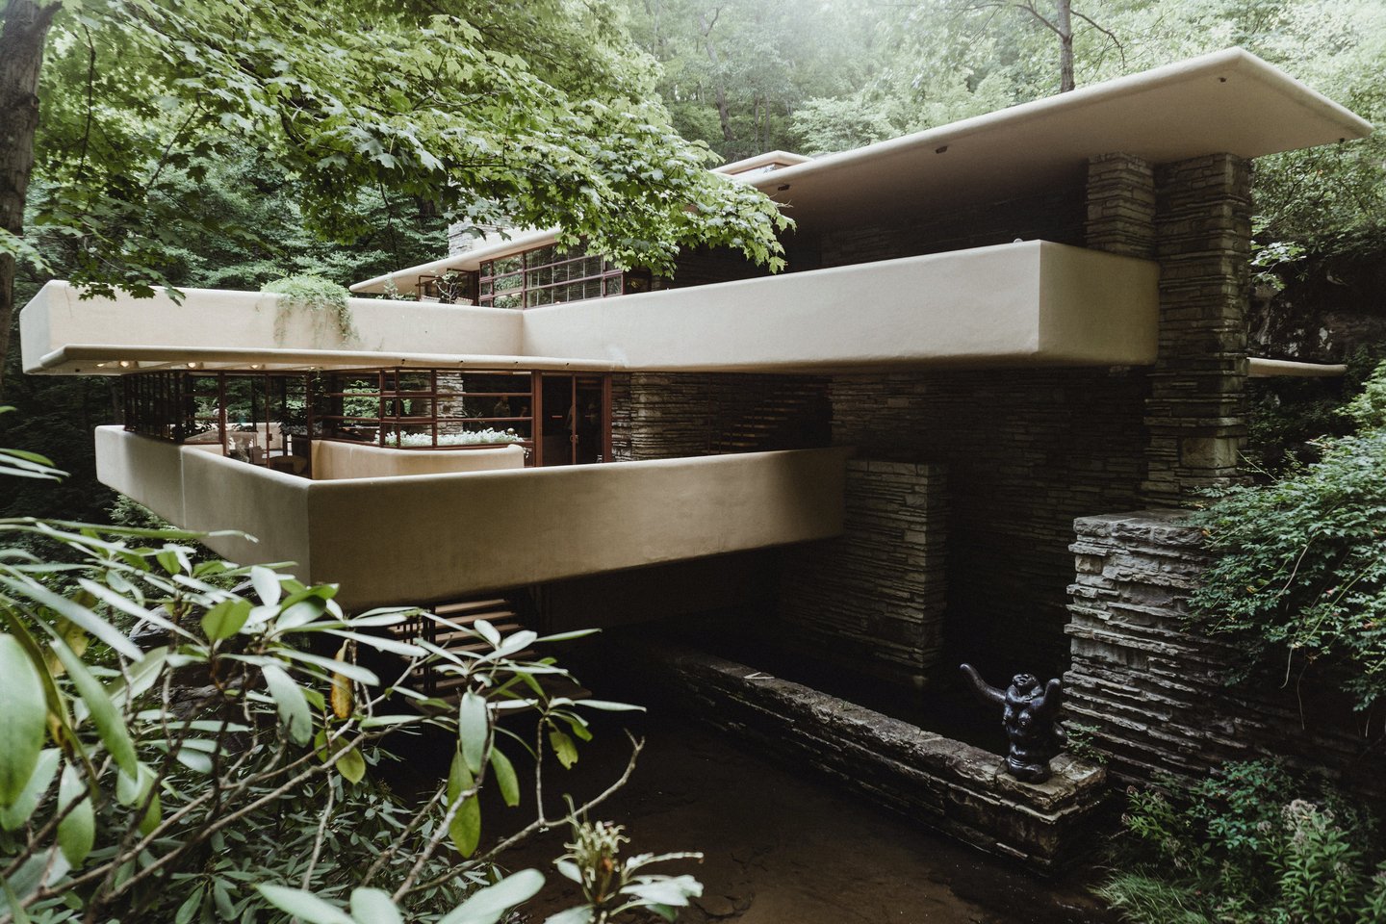
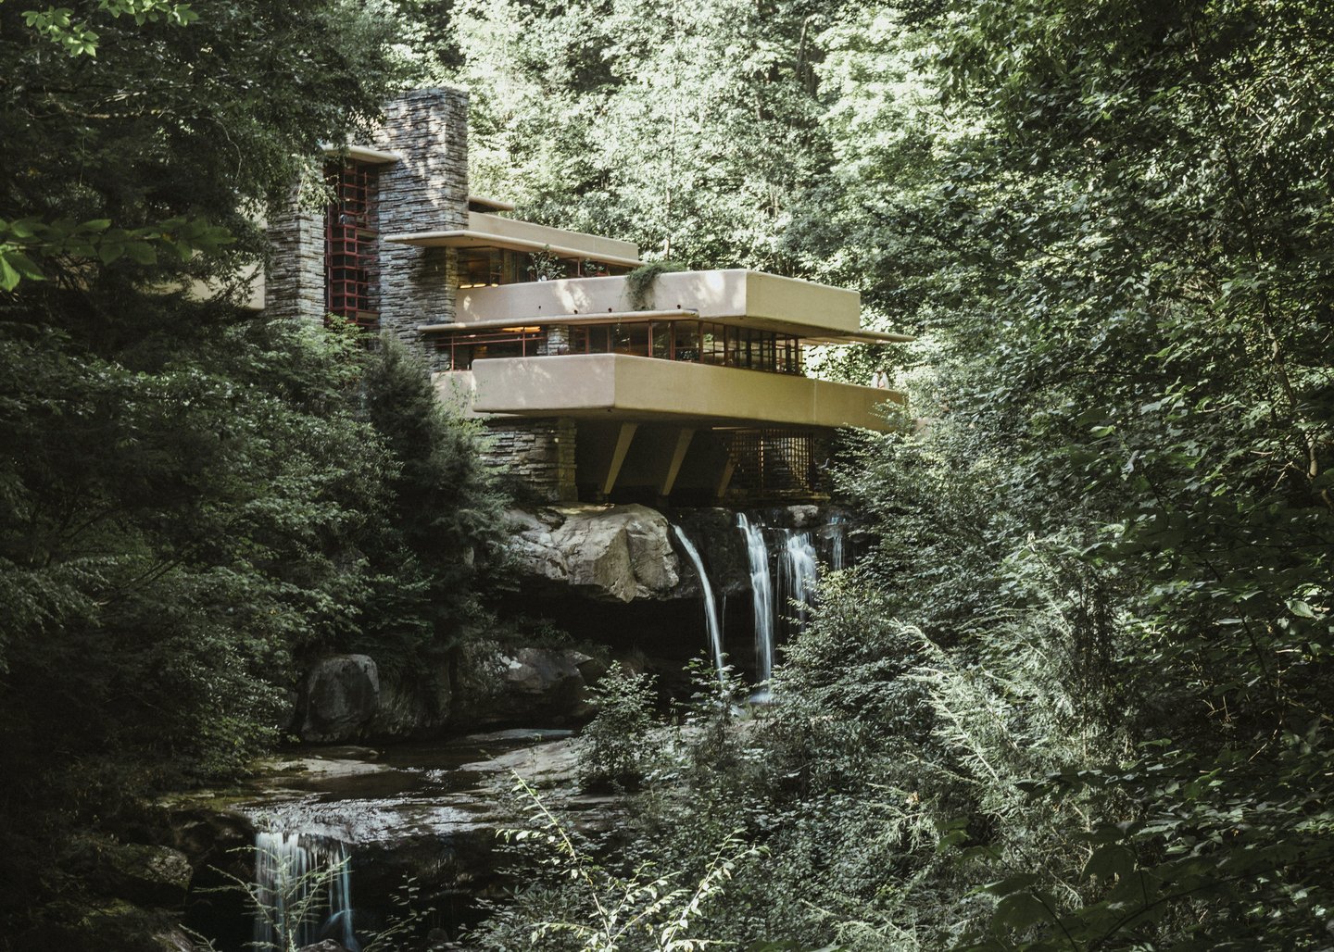
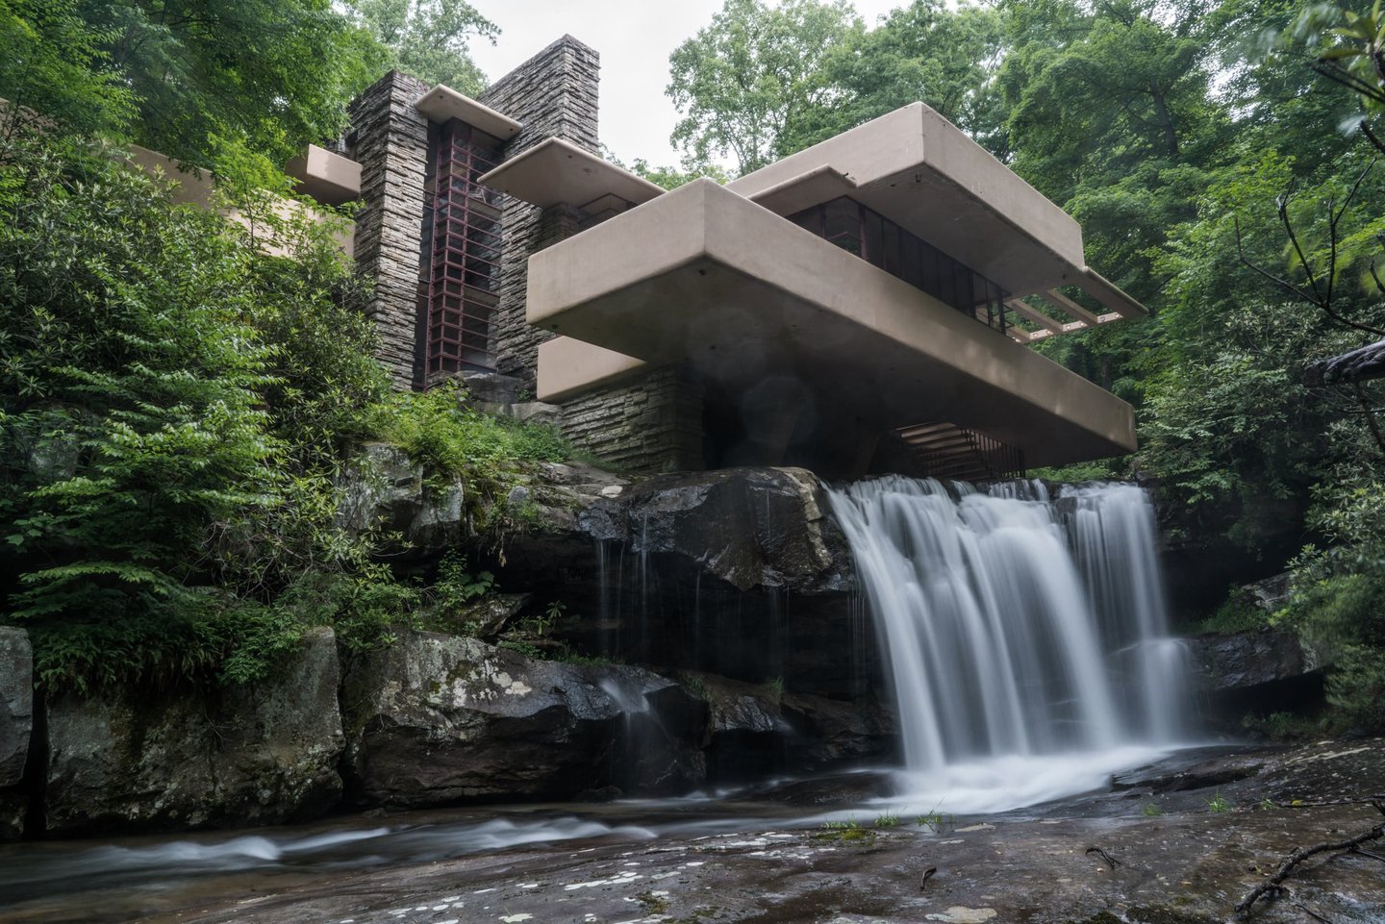
«Fallingwater,» 1936. Architect Frank Lloyd Wright
Both structures embody organic architecture—a harmony between human creation and nature. Wright sought for his buildings to be inseparable from the landscape, and Villeneuve transposed this principle into the universe of «Dune,» emphasizing the inextricable bond of the Atreides with their homeworld.