

01. Introduction02. The Traditional House: Module and Mobility03. First Reworking: The Japanese House and Western Modernism04. Second Reworking: Postwar Japan and Metabolism05. Capsules in Japan06. ConclusionBibliographyImage sources

Context
The traditional Japanese house is built on a grid of equal bays and standard tatami mats. Its walls carry no load: light sliding panels, fusuma and shoji, can be moved aside or lifted out. The same room is a living room by day and a bedroom at night. Long before the 20th century, this house already had what modernism would later call the module and the free plan. In the 1960s, the Japanese Metabolists pushed the idea to its limit. The dwelling became a steel capsule that could be bolted onto a tower and, in theory, replaced. This project follows the path from the tatami mat to the capsule.
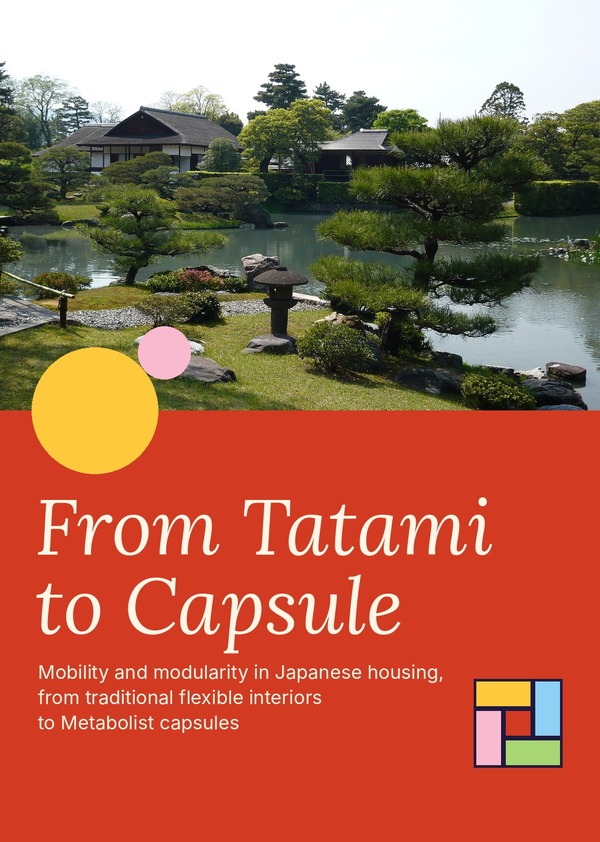
alonfloc. Katsura Imperial Villa, Kyoto. A pavilion with shoji screens. Wikimedia Commons.
What is a capsule?The word comes from the Latin capsula, «a small box». In architecture it was first used in the 1960s by Archigram and the Japanese Metabolists. Peter Šenk, in Capsules: Typology of Other Architecture, gives a precise definition. A capsule has five features: a relatively closed envelope; a comfortable inward-looking interior that depends on a connection to a network; structural, functional and visual unity; temporariness or replaceability; and small size that allows it to be moved.Only an object with all five features is a capsule. Šenk calls the wider phenomenon capsularity. This test matters for the project: it separates true capsules from things that only look like them, such as flexible rooms, plug-in service units or, in Kiyonori Kikutake’s term, «move-nets».
The five features of a capsule according to Peter Šenk. Animation by the author.
Object of studyThe object of study is made up of four groups of examples:The first group is the traditional Japanese house: the ken and tatami grid, sliding partitions, and the ideas of impermanence and renewal behind them.The second group is Western modernism: the houses of Frank Lloyd Wright, Gerrit Rietveld’s Schröder House and the buildings of Mies van der Rohe, together with what Bruno Taut and Walter Gropius wrote about Katsura Villa.The third group is postwar Japanese architecture: Le Corbusier’s Japanese students, Kenzo Tange, and Kiyonori Kikutake’s Sky House.The fourth group is Japanese capsules: the projects of Kenji Ekuan, Kisho Kurokawa’s capsules at Expo '70, the Nakagin Capsule Tower, Capsule House K, Tange’s Shizuoka Press and Broadcasting Center, and capsule hotels.The groups are compared by what is permanent in the dwelling, what can be replaced, and who changes the space.
Problem and hypothesisThe main question of the study is: what did the capsule take from the traditional Japanese house, and what did it turn upside down?The hypothesis is that the capsule inherits the module and replaceability of the Japanese house, but reverses its relationship to the world around it. The tatami house opens onto the garden and changes every day by hand. The capsule closes itself off and can only be changed by industry. The ideas made this journey through a double reworking. First the West took the open plan, the non-load-bearing wall and the modular grid from the Japanese house. Then these ideas returned to Japan through Le Corbusier’s students and became the basis of Metabolism. The path shows the adaptability of Japanese culture: its ability to take, rework and improve.
Dllu. Nakagin Capsule Tower, Tokyo. Architect Kisho Kurokawa, 1972. Photo from 2017. Wikimedia Commons.
Structure of the analysisFirst, the traditional house is examined as a modular and mobile system. Then the study traces how its ideas entered Western modernism, and how they returned to postwar Japan and gave rise to Metabolism. Next, Japanese capsules are tested one by one against Šenk’s five features. The conclusion compares the tatami house, the free plan and the capsule, and checks the hypothesis.
Existing researchPeter Šenk’s Capsules: Typology of Other Architecture defines the capsule and traces its history from Buckminster Fuller to today. Heinrich Engel’s The Japanese House describes the house as a ready model of standardisation. Kevin Nute’s Frank Lloyd Wright and Japan shows Wright’s links with Japanese architecture. Zhongjie Lin’s book is about Kenzo Tange and the Metabolist movement, and Arata Isozaki’s Japan-ness in Architecture is about how Japan saw its own tradition through modernist eyes. This study joins these lines into one path, from the tatami mat to the capsule.
The traditional Japanese house is a timber frame. Posts and beams carry the load, and the walls carry nothing. This separation of frame and enclosure is the first condition of a flexible plan. Europe reached the same principle only in the 20th century, with Le Corbusier’s Dom-ino system. The house is also measured in one unit, and its interior is made of parts that can be moved, removed or carried away. In this chapter, the house is examined as a system: what in it is permanent, what changes, and why.
Tatami and kenThe basic unit of the house is the ken, the distance between posts. From the 15th–16th centuries, the floors of living rooms were fully covered with tatami, straw mats with sides in a 2: 1 ratio. Since then, room size has been counted in mats: 4.5, 6 or 8 jo. Japanese rental listings still use this measure today.Two systems of coordination developed. In the Edo system, the post grid was standard and the infill was fitted on site. In the Kyoto system, it was the other way round: the mats and sliding panels were standard. A tenant could rent a «bare» house and fill it with their own tatami and fusuma, then take them along when moving.The Kyoto system already divides the house into a permanent frame and portable infill. As later chapters show, Metabolism repeats exactly this division as «megastructure plus replaceable capsules».
Plans of rooms of 4.5, 6 and 8 tatami. One mat is about 1,8 × 0.9 m. Drawing by the author.
Sliding walls and one room for everythingInner partitions, fusuma (a timber frame covered with thick paper), and translucent shoji slide in grooves and can be lifted out. Outer storm shutters are stored in a side box during the day. In summer, fusuma were replaced with airy reed screens. The boundary between inside and outside was not a wall but an adjustable membrane. The engawa, an open veranda under the eaves, blurred it even more and tied the room to the garden.There is almost no fixed furniture. The futon is laid out at night and put away in a built-in cupboard in the morning. Low tables, cushions and folding screens move as needed. A room has no fixed function: it is a living room by day and a bedroom at night. With the fusuma removed, two rooms become one hall. Edward Morse, describing Japanese houses in the 1880s, noted the absence of «furniture in our sense».
Hirho. Tatami room with a tokonoma alcove, Rakusui-en, Fukuoka. Wikimedia Commons.
In this house, change is daily, cheap and made by hand. The resident, not the builder, rearranges the space. This is the main point to hold on to: in the capsule, it will be exactly the opposite.
Two rooms become one hall when the fusuma slide aside. Animation by the author.
Impermanence and renewalThe flexibility of the house is not only practical. The Buddhist idea of impermanence, mujō, taught people to see a building as a temporary state. In 1212 Kamo no Chōmei described his hut, about 3 metres square, which could be taken apart and carried away on two carts. Already in the 13th century we find a small, movable dwelling, an ancestor of the capsule in idea.The Shinto shrine at Ise is rebuilt every twenty years on a neighbouring site. The form stays; the material is renewed. Kenzo Tange and Noboru Kawazoe called Ise the «prototype of Japanese architecture», and Kawazoe later became the theorist of the Metabolists. Okakura Kakuzō, in The Book of Tea, wrote that the reality of a room lies in the empty space inside it, not in its walls.
雷太. The great torii at the Ise Grand Shrine. Wikimedia Commons (cropped).
The traditional house already has the module, standard parts, a changeable plan and the ability to be dismantled. But its flexibility rests on a worldview: impermanence, cyclical renewal, the value of emptiness. The house is open to the garden, and the person living in it changes it every day. The capsule will keep the module but lose this openness.
The previous chapter showed the traditional house as a modular and mobile system. In the second half of the 19th century the West discovered it: through world’s fairs, through books such as Edward Morse’s Japanese Homes and Their Surroundings (1886) and Okakura’s The Book of Tea (1906), and through architects who travelled to Japan. This first reworking was selective. The West took the spatial and formal side of the house and left its philosophy behind.
The double reworking: the same ideas crossed between Japan and the West twice. Animation by the author.
Frank Lloyd Wright: destroying the boxWright first saw Japanese architecture in the Ho-o-den pavilion at the Chicago World’s Fair in 1893, travelled to Japan in 1905 and became a major collector of Japanese prints. He built the Imperial Hotel in Tokyo (1916–1923), which survived the Great Kantō earthquake. Wright himself denied that Japanese buildings had influenced him. Kevin Nute shows that the link went deeper: cross-shaped plans around a central hearth, deep horizontal eaves and rooms flowing into each other all have Japanese parallels.Wright’s key idea was the «destruction of the box»: the room is no longer a closed volume but continuous space open to nature. When he read in Okakura that the reality of a room is the space within it, he took it as confirmation of his own search. In 1910–1911 the Berlin publisher Wasmuth printed a portfolio of his work. It became a key book for Gropius, Mies and the Dutch avant-garde, so Japan often reached Europe indirectly, through an American filter.
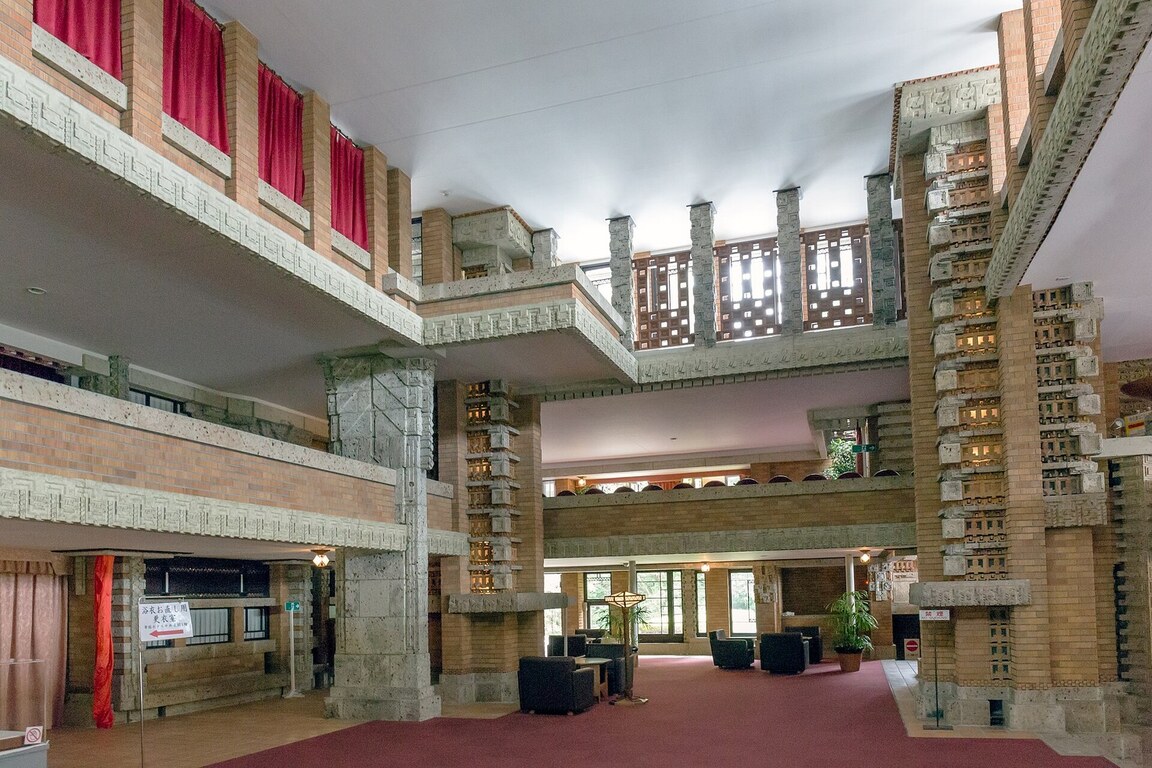
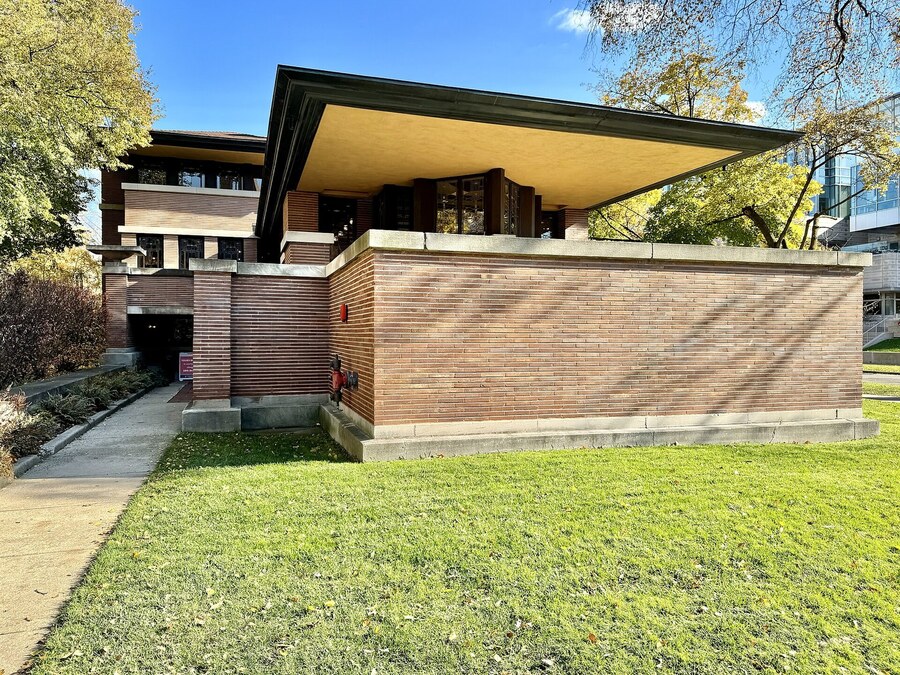
Left — Frank Lloyd Wright, Robie House, Chicago, 1909–1910, photo w_lemay. Right — Frank Lloyd Wright, Imperial Hotel, Tokyo, 1923, entrance hall rebuilt at Museum Meiji-mura, photo Morio. Wikimedia Commons.