Rubricator:
1. Concept
2. Structural System
3. Artistic Interpretation of a New Exterior Structure
4. Artistic Interpretation of a New Interior Structure
5. Spatial Organization
Concept
Gothic is an architectural style of European medieval times that originated in Northern France in the mid-12th century. It is recognizable by its pointed arches, high vaults, and stained-glass windows. The modern viewer regards cathedrals as cultural heritage and historical monuments. However, what was it like for a medieval person when they saw a structure ten times higher than their own home?
Awe and fear are emotions used to shape an individual and control their actions.
This was necessary during a period when European cities were growing and transforming. Trade and craftsmanship were developing, and the influence of urban communities was strengthening, yet the church retained a paramount position in social life. The cathedral remained a place of encounter with God and assumed the function of regulating social relations.
One of the pivotal moments in architectural history was the reconstruction of the Abbey Church of Saint-Denis near Paris in the 12th century. Later, these new architectural solutions were developed in the cathedrals of Paris, Chartres, Reims, Amiens, and other European cities. Engineers sought height and light—elements that had previously been difficult to achieve in a stone structure of that magnitude. The Gothic cathedral features a new vaulting system: this was made possible by the pointed arches, ribs, and external supports. The thick stone walls of Romanesque architecture transformed into a slender framework interwoven with lace-like stained glass.
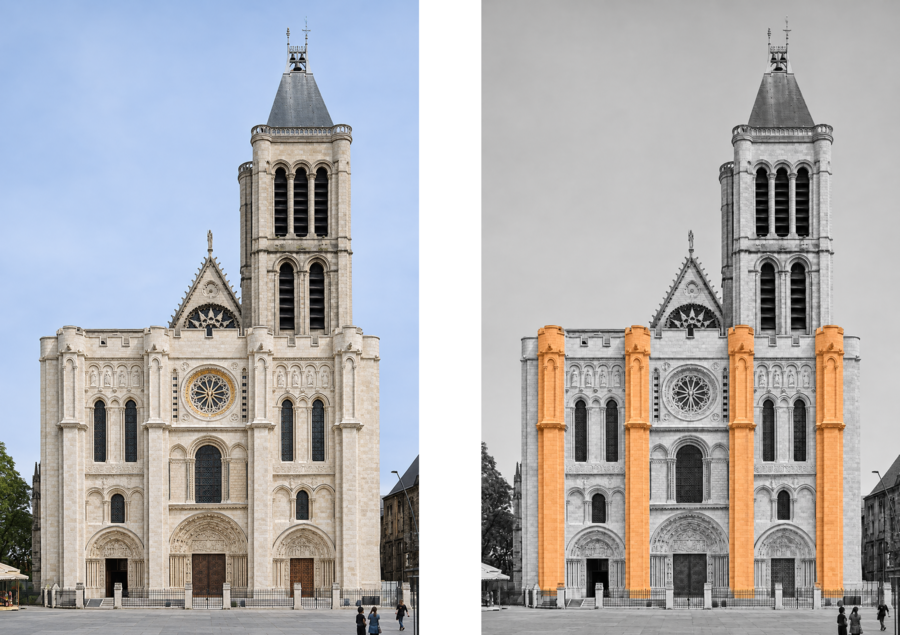
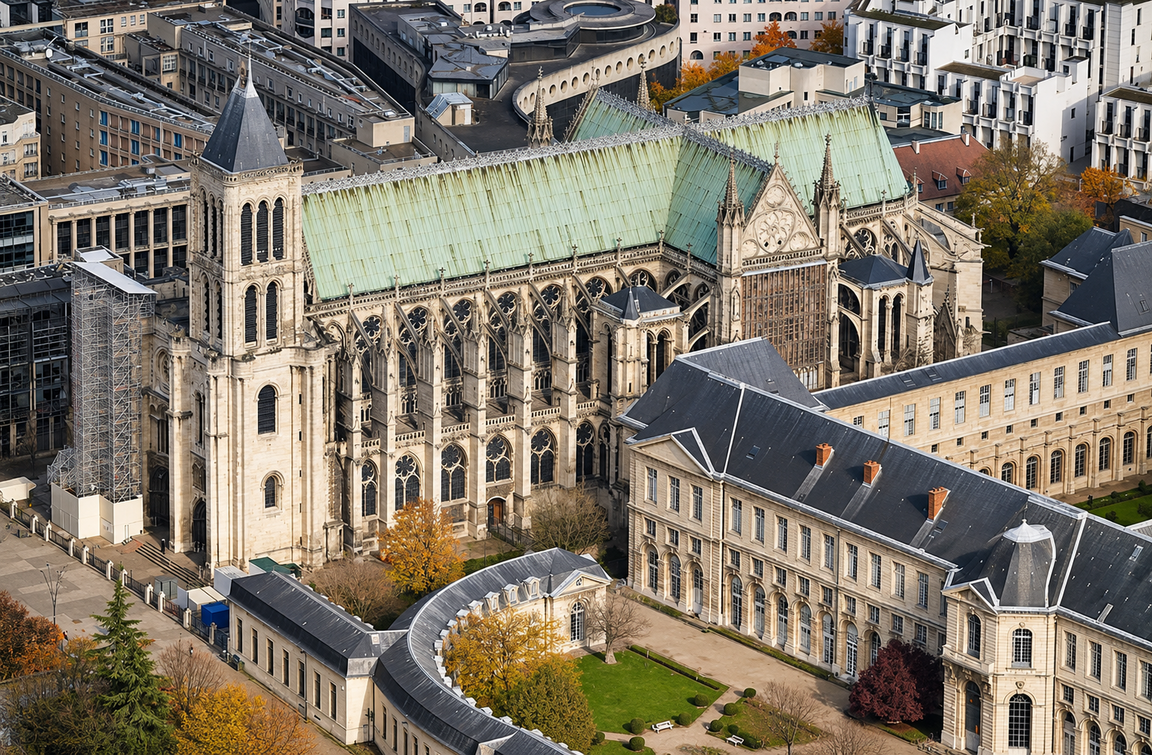
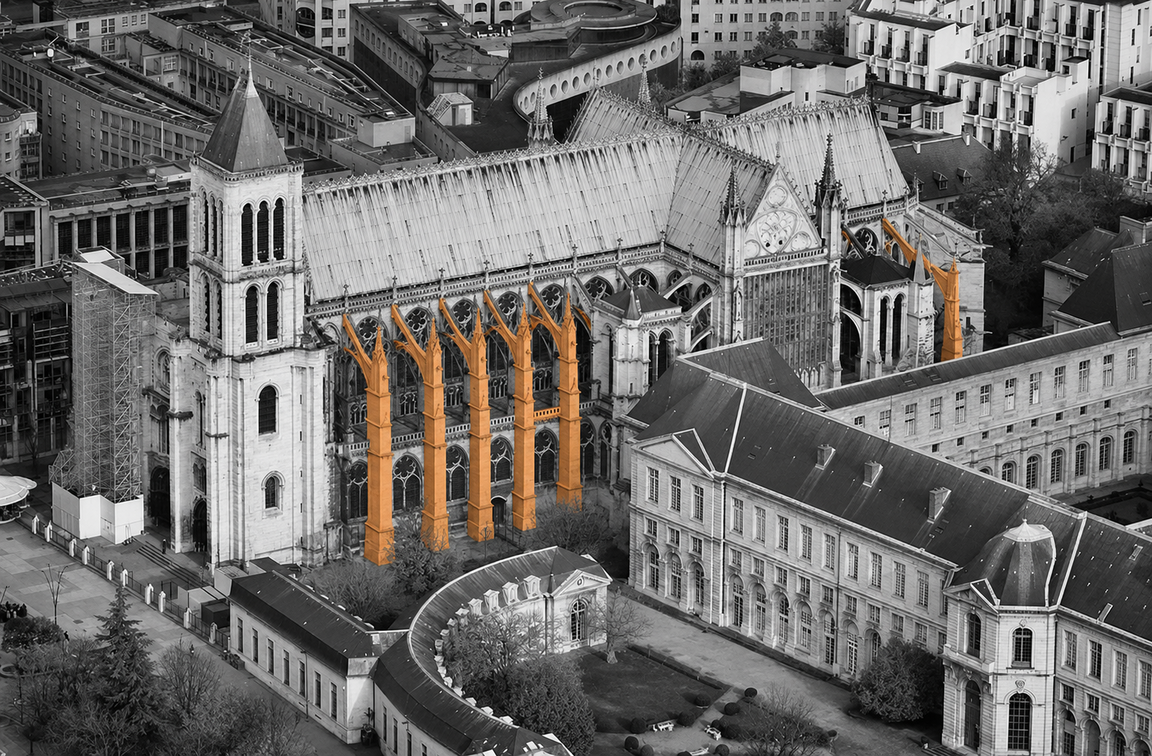
Saint-Denis, Paris, XII century. *Architectural elements characteristic of a Gothic cathedral are marked in orange.
The sculpture fills the entire exterior of the church. The facades and portals are adorned with scenes from the Holy Scriptures, symbols of the seasons, and zodiac signs. The stained glass windows serve as a «Bible for the illiterate» and play one of the key roles in educating the parishioner. The light passing through the glass transforms into a triumph of color, directing thousands of rays into every corner of the cathedral.
«For him (the medieval master), statues were not merely sacred symbols affirming the truths of faith and instructing in virtue. Each figure held an independent meaning, distinguished by its pose and facial features from its neighbors; each was endowed with a unique character”—Ernst Gombrich, „The Story of Art“ [2, p. 188]
The cathedral makes an impact not only through the artistic interpretation of its structure but also through the organization of its interior space. The Gothic church retains the basilica form of the Romanesque period. Its interior reflects heavenly hierarchy on Earth. The movement of the worshipper is predetermined—during the planning phase of construction.These aforementioned aspects work in concert, creating a space and an atmosphere that can either guide the worshipper’s movement and attention directly within the church or foster spiritual and moral development.
Research Objective: To identify methods through which Gothic architecture impacts humans via its various aspects.
Hypothesis: The Gothic cathedral governs humanity through a single aesthetic: it captivates with its height and draws the visitor in with a mystical quality. In the portal areas, the visitor is reminded of the virtues depicted in the sculpture. Upon entering the main space, the person falls under the cathedral’s dominion—the structure guides them toward the altar through the columns, naves, and lighting. The colored light spins around the visitor’s head, elevating them toward the heavens, closer to God.
A person can completely lose control while smelling frankincense and hearing prayers. The Gothic cathedral transforms the parishioner from merely a devout Christian into a compliant citizen. This is achieved by instilling in the person a belief in the divine origin of power: sculptural compositions can be found featuring figures of royal dynasties alongside images from the Holy Scriptures.
The foundation of this study is Notre-Dame Cathedral in Paris, also known as the Cathedral of Notre Dame.
Framework System
Before Gothic cathedrals soared to unprecedented heights, craftsmen had to solve the problem of how to support a heavy stone vault without turning the walls into a solid mass. «One must erect a kind of stone skeleton that supports the entire building. Only slender supports and thin ribs are necessary; everything else can be eliminated without fear of the structure collapsing…» — Ernst Gombrich, The Story of Art [2, p. 185]
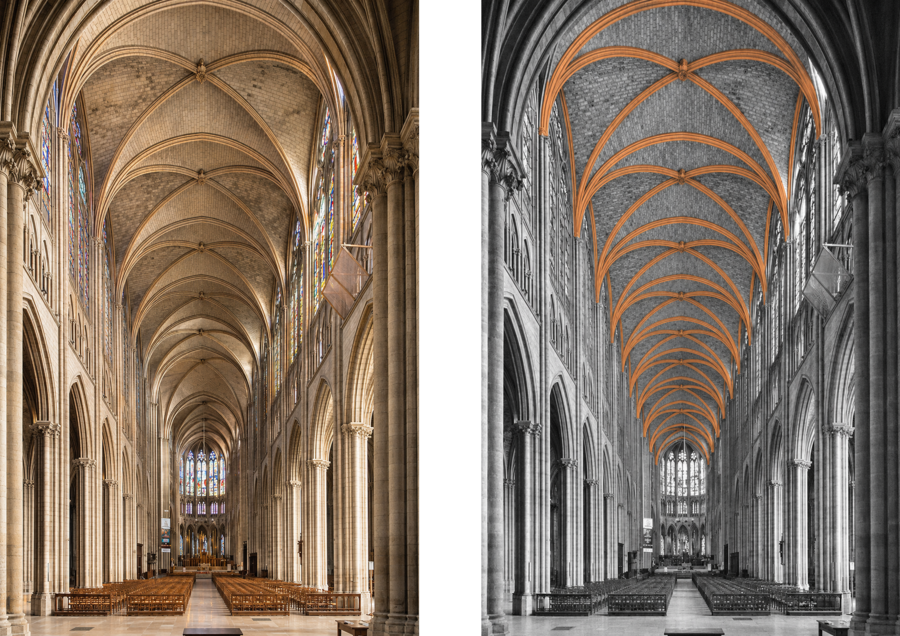
Rib — (from French — «tendon») is the prominent stone rib of a vault, which was already used in Romanesque architecture. Ribs defined the shape of the ceiling and aided in its construction; the space between the ribs was filled with stone.
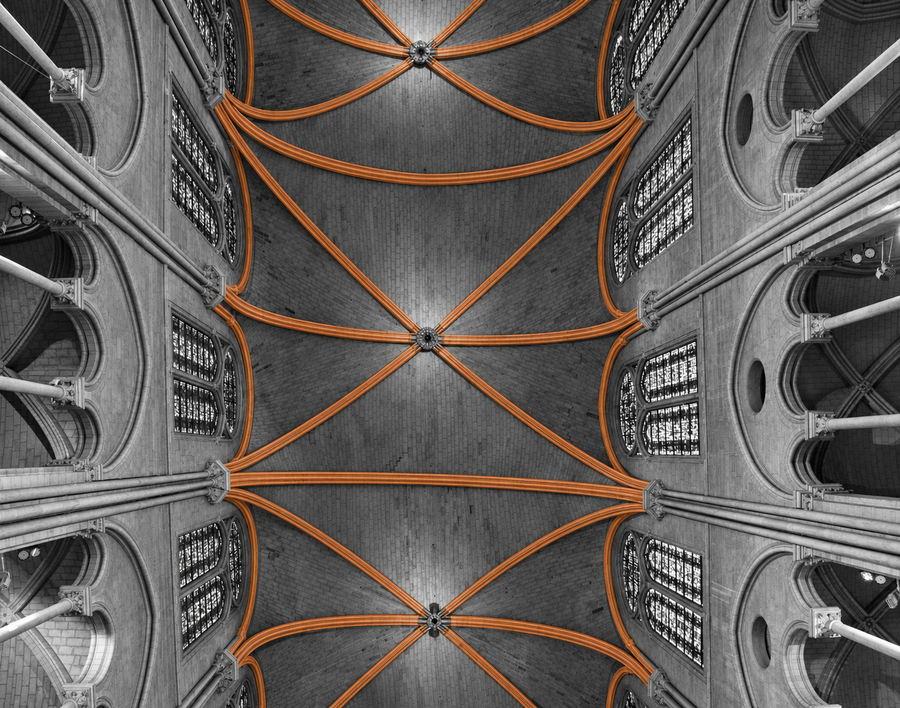
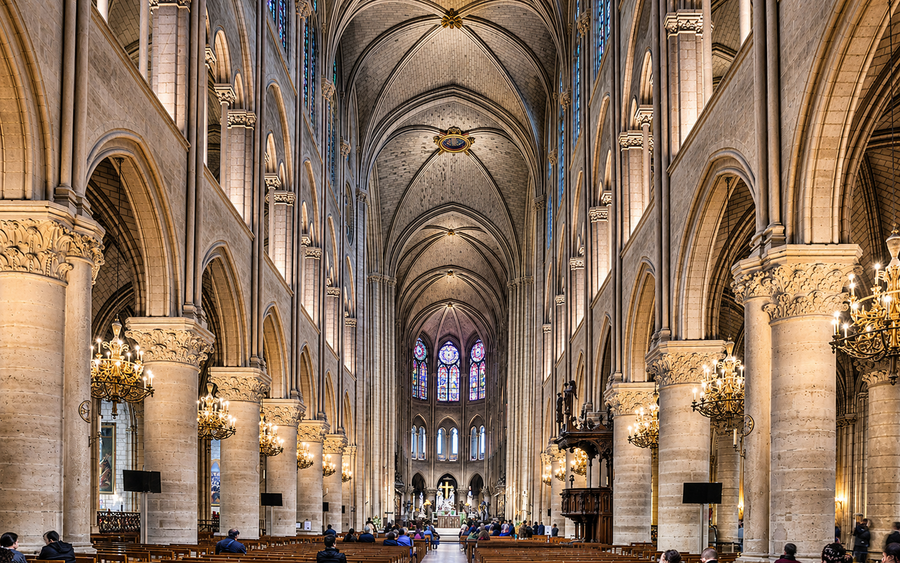
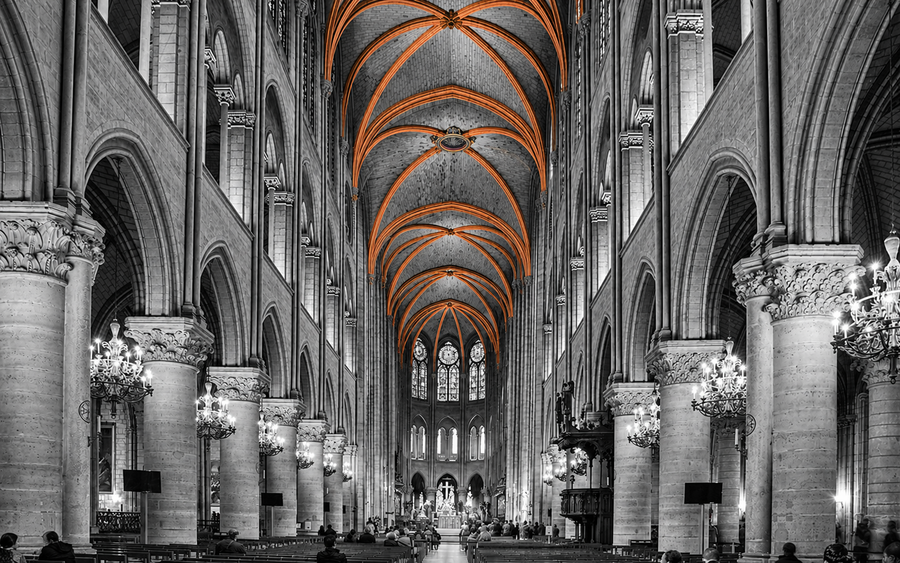
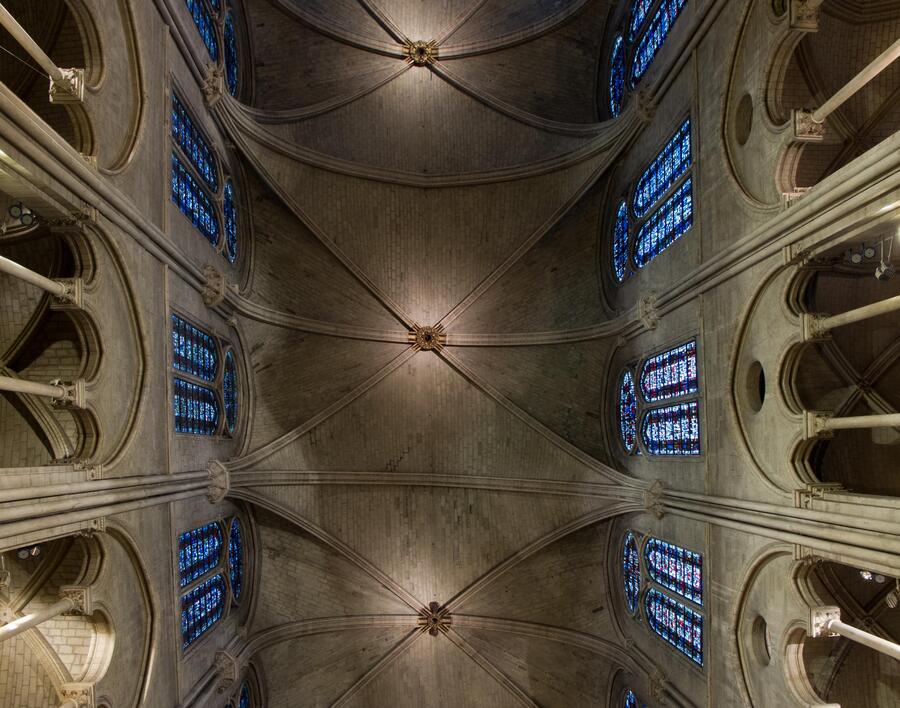
View of the main nave of Notre-Dame de Paris, Paris, XII century. *The cathedral’s ribs are highlighted in orange.
«The cross-ribs led to other structural transformations that became the prerequisites for the Gothic marvel”—Ernst Gombrich, „The Story of Art“ [2, p. 185].
The pointed arch became a necessary engineering solution for raising the vault to an unprecedented height. It consists of two arches facing each other. The higher and sharper such an arch, the more effectively it counteracts lateral thrust. However, to restrain the lateral thrust of a single arch is insufficient, so other innovations appeared in the cathedral’s structure. A flying buttress—(from French, «supporting arch»)—is an external stone half-arch that transfers the horizontal thrust from the building’s vaults to a buttress located outside the main body of the structure. A buttress—(from French, «counteracting force»)—is a vertical support located on the exterior side of the wall that absorbs lateral thrust.
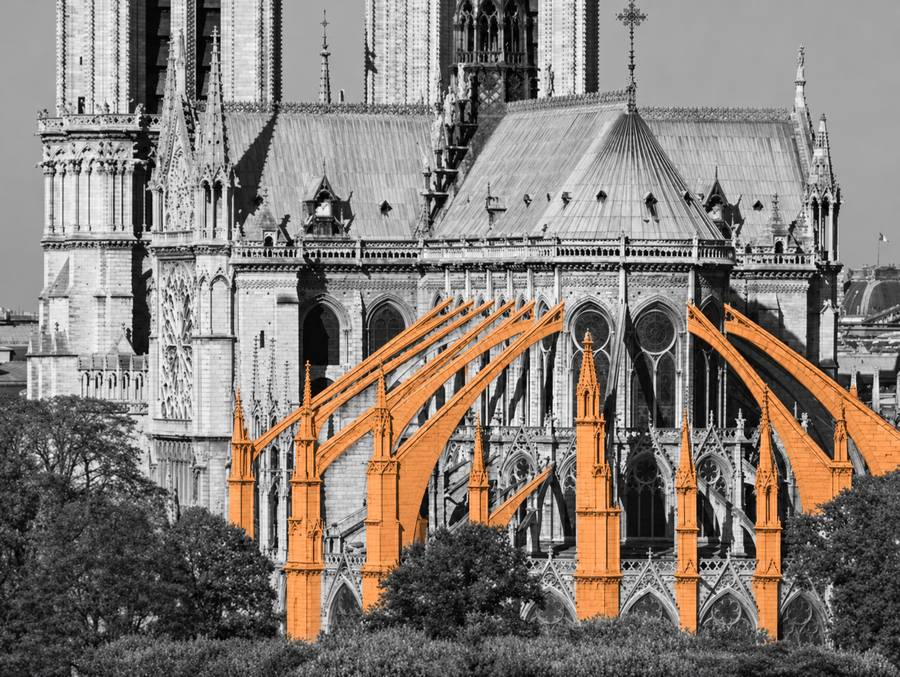
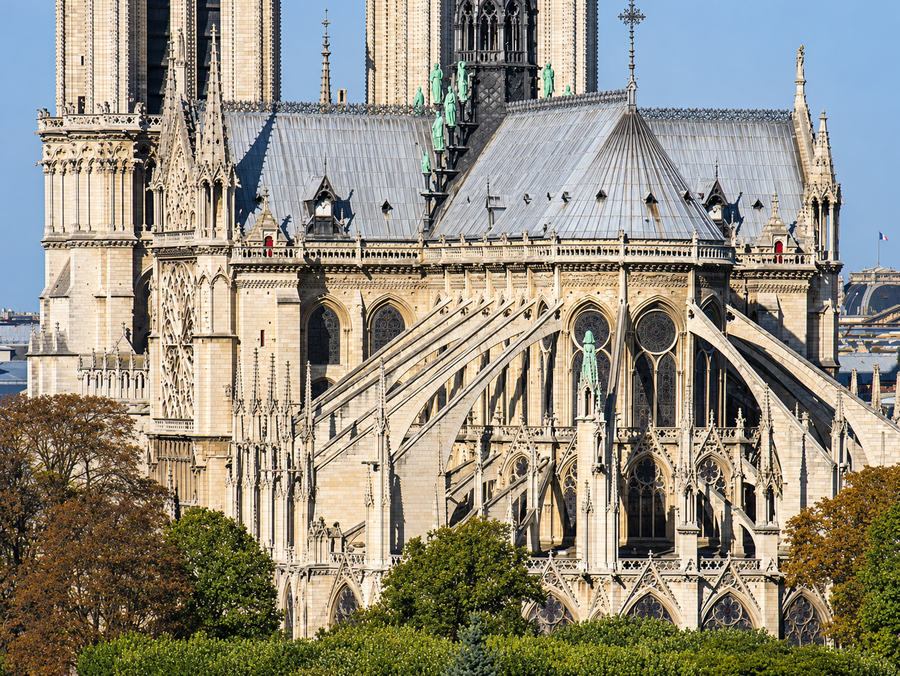
The arc-buttresses and flying buttresses of Notre-Dame de Paris, 12th century. *Characteristic elements of the Gothic cathedral are highlighted in orange.
Framed by these architectural elements, the structure extended beyond the cathedral resembles the skeleton of a colossal dinosaur. This comparison lends a mystical quality to the Gothic cathedral, which already inspires awe in people.The construction of Notre Dame de Paris began in 1163. It became one of the first cathedrals to employ the system of a sexpartite vault. This vault consists of three pointed arches that divide the ceiling into six sections. The cathedral’s buttresses are formed from a single span crossing the side aisles, although buttresses are usually made up of two spans separated by an intermediate pier. Here, they serve a dual function: supporting the façade so it does not collapse under the weight of the vault, and solving the problem of rainwater runoff by preventing it from streaming down the stone.
One can imagine how small a person feels upon entering a cathedral who has previously only seen the heavy Romanesque cathedrals. The dizzying height of the vault at Notre-Dame de Paris (33 meters) diminishes the sense of dignity, self-sufficiency, self-assurance, and one’s own significance. The congregant stops controlling their behavior and assumes a subordinate position. It is easier to manage such a vulnerable person.
Artistic interpretation of a new exterior structure
The sculptural detailing of the exterior also contributed significantly to the spiritual education. The west facade appears imposing, as is fitting for the central entrance to the cathedral. It combines vertical lines (two towers and four buttresses) with horizontal ones that divide the facade into meaningful sections. In the lower section are the tympans—sculptural fields above the entrance doors, enclosed within an arch. On the west facade of Notre-Dame de Paris, there are three portals, each dedicated to a separate religious theme.
The most expressive is the central portal of the Last Judgment. The top of the tympanum depicts Christ the Judge; below him is the Archangel Michael weighing the souls of the deceased. The righteous proceed to heaven, and the sinners proceed to hell. In the lowest tier, the dead rise from their graves. Before the worshipper unfolds a depiction of the consequences of earthly life. It serves as a reminder of personal responsibility, instills anxiety regarding punishment, and simultaneously offers hope for salvation.
The left portal is dedicated to the Virgin Mary. Its tympanum shows her death, ascension to heaven, and crowning by Christ. The right portal, of Saint Anne, depicts the Virgin Mary with the Child. Beside them are a king and a bishop. The proximity of these figures vividly expresses the connection between temporal power and Christian faith. This instills in the worshipper confidence in the divine authority of the reigning ruler: the former often blindly accepts the decisions of the latter as the only correct ones, making him convenient as a subordinate.
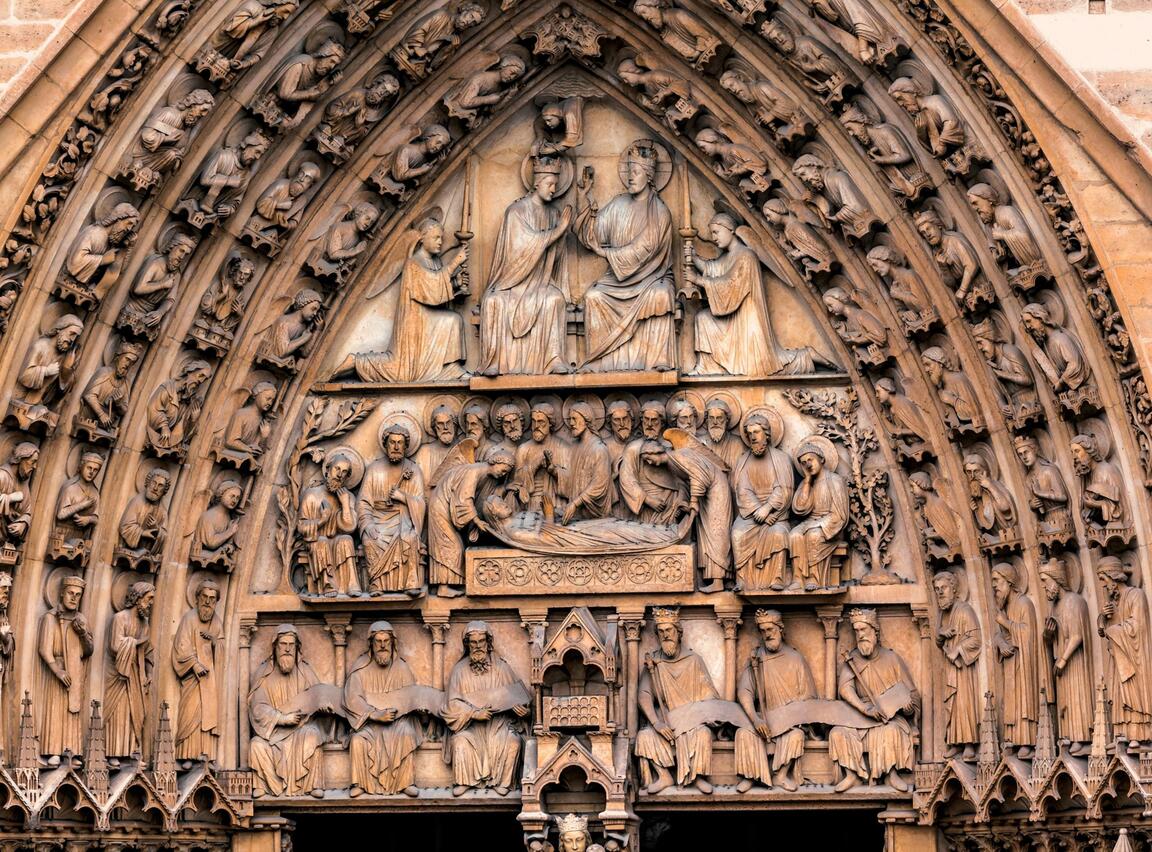
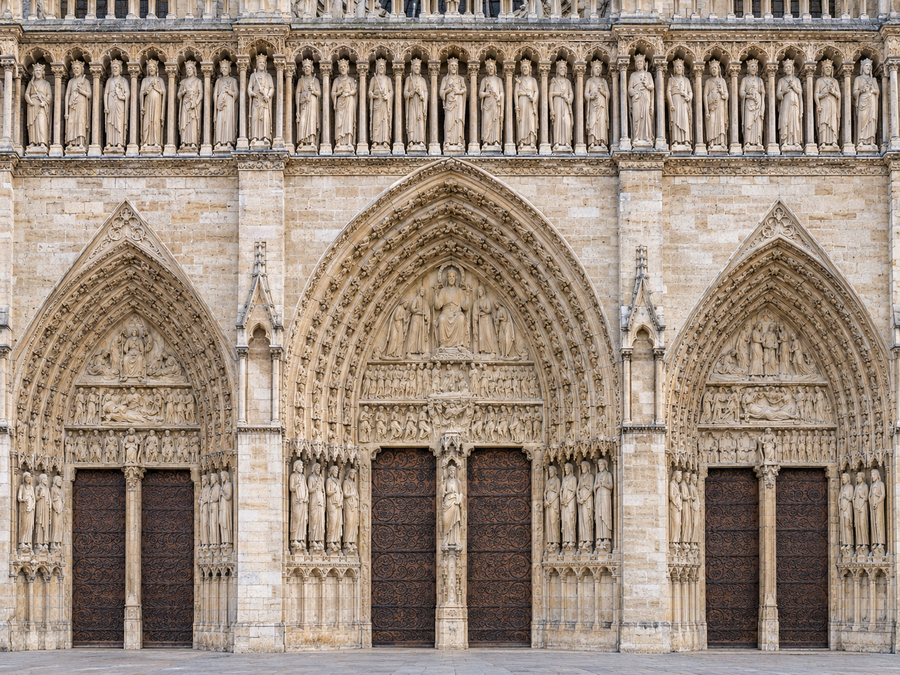
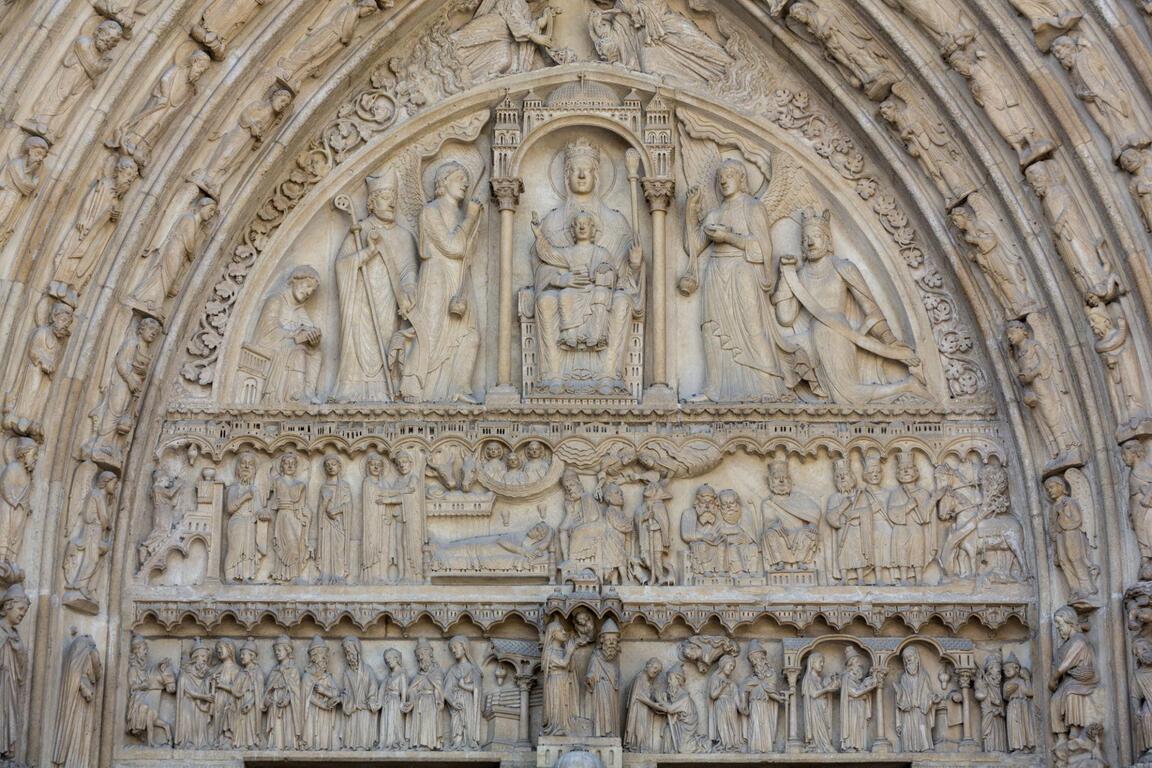
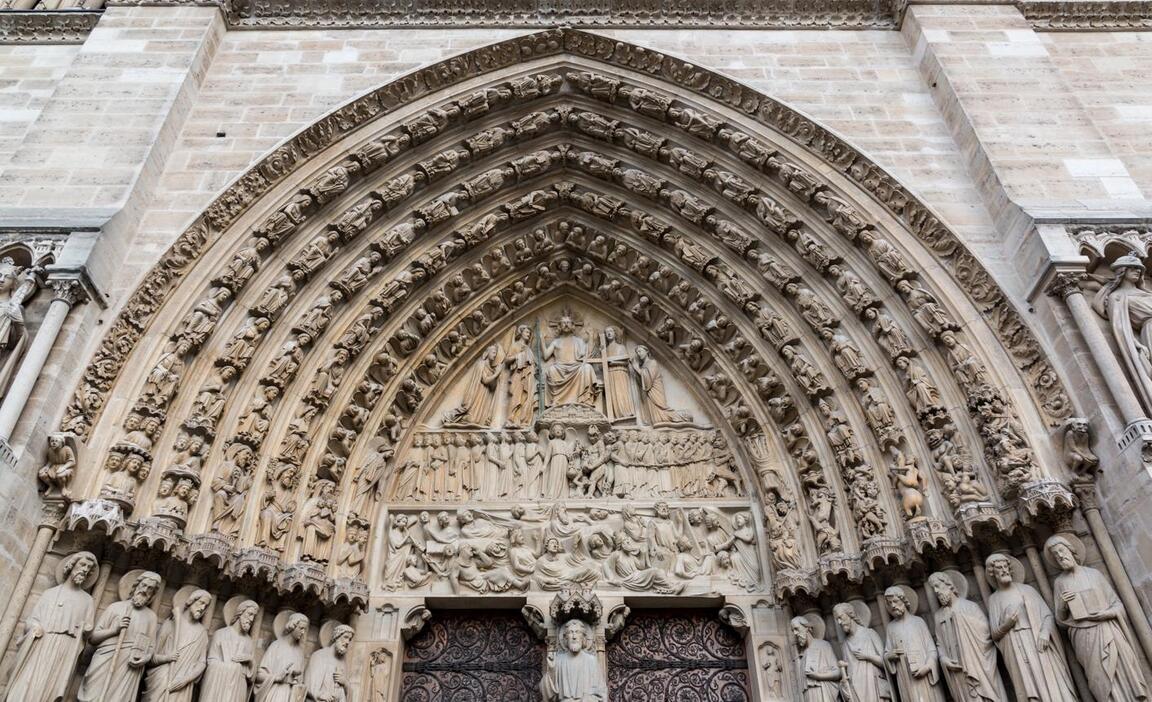
1. Notre-Dame de Paris Portals, XII Century. 2. Left Tympanum 3. Central Tympanum 4. Right Tympanum
Above the portals is the Kings Gallery—a row of 28 sculptures depicting Old Testament rulers connected to Christ’s lineage. The crowned figures stand at the same height, forming a solemn procession. They serve as a reminder of the continuity of power and its place within divine providence. Meanwhile, medieval viewers might have recognized French monarchs in these figures. This interpretation allowed people to view the reigning king as a successor to a sacred tradition, and his authority as established by God’s will. The gallery thus could reinforce the concept of monarchical legitimacy, although we cannot assert that every parishioner perceived it in exactly that way.
Old Testament kings at Notre-Dame Cathedral. Paris, 12th Century
«The sculptural ensemble of the entire cathedral encompasses ecclesiastical doctrine with great completeness, and there is no distinction from the sculptural plasticity of the Romanesque period. Yet, the Gothic master approaches his task differently. For him, statues are not only sacred symbols affirming the truths of faith and instructing in virtue. Each figure possesses an independent meaning, differing from the neighboring pose and facial features; each is endowed with a distinct character, ” Ernst Gombrich, „The Story of Art“ [2, p. 188].
Thus, the Gothic master takes a step toward realistic depiction. They make biblical scenes more believable—the parishioner immerses themselves more deeply in their faith, as sacred figures cease to be intangible and attain material form. The imagination of the masters knew no bounds: they meticulously filled every vacant space. This gave rise to the following architectural elements. Finials—tall, pointed spires that cap portals and window openings. They direct the gaze upward, sustaining the sense of approaching a heavenly realm. This upward trajectory is reinforced by pinnacles—decorative turrets with square or polygonal bases and pyramidal tops—and pinnacle finials—slender pyramidal terminations of pinnacles and buttresses, often decorated with carved foliage and quatrefoils. Their sharp silhouettes make the upper parts of the building even more elongated and expressive.
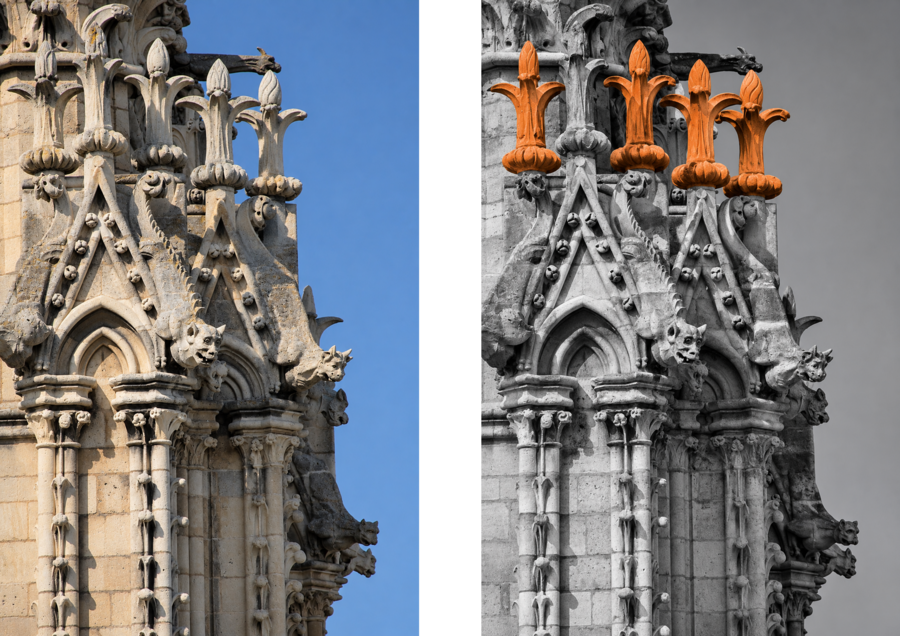
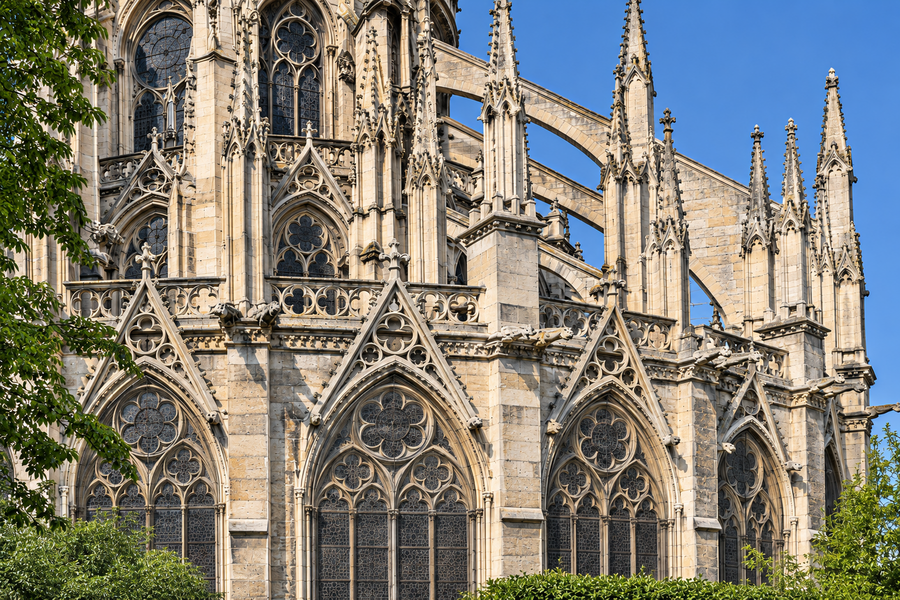
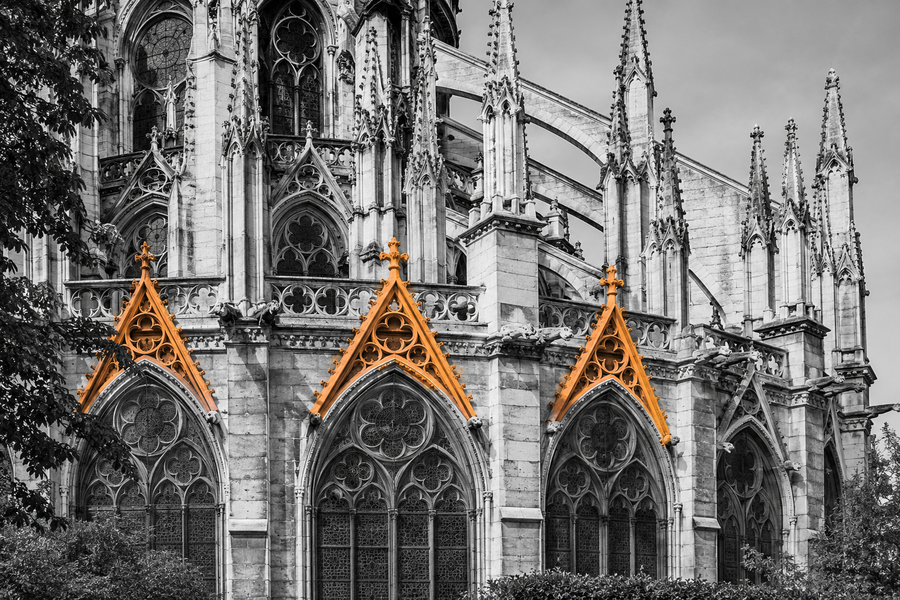
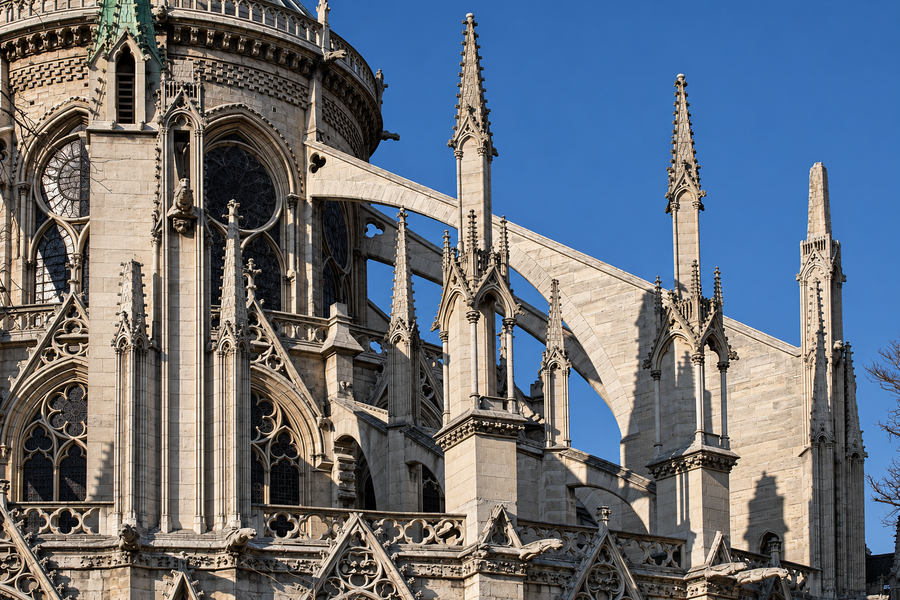
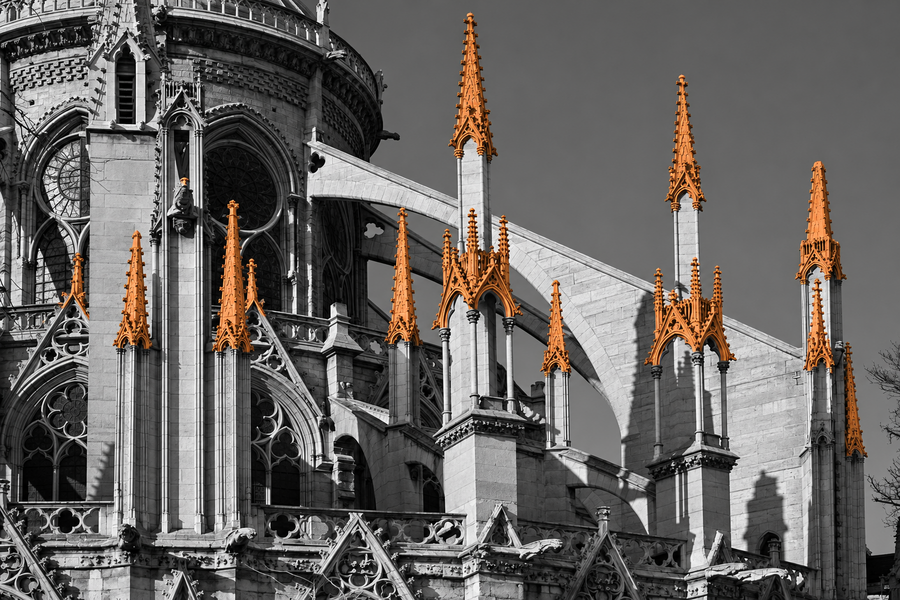
1. Notre-Dame de Paris, 12th arrondissement. 2. Wimberger Notre-Dame de Paris, 12th arrondissement. 4. Pinault Notre-Dame de Paris, 12th arrondissement. 6. Fiali Notre-Dame de Paris, 12th arrondissement.