Original size 2375x3333

Minimalist Interiors

PROTECT STATUS: not protected
Longread translated automatically

The minimalist style can be characterized as concise, simple, and restrained. Minimal details—maximum comfort and purity.
big
Original size 5000x2870
big
Original size 5000x2870
big
Original size 5000x2870
big
Original size 5000x2870

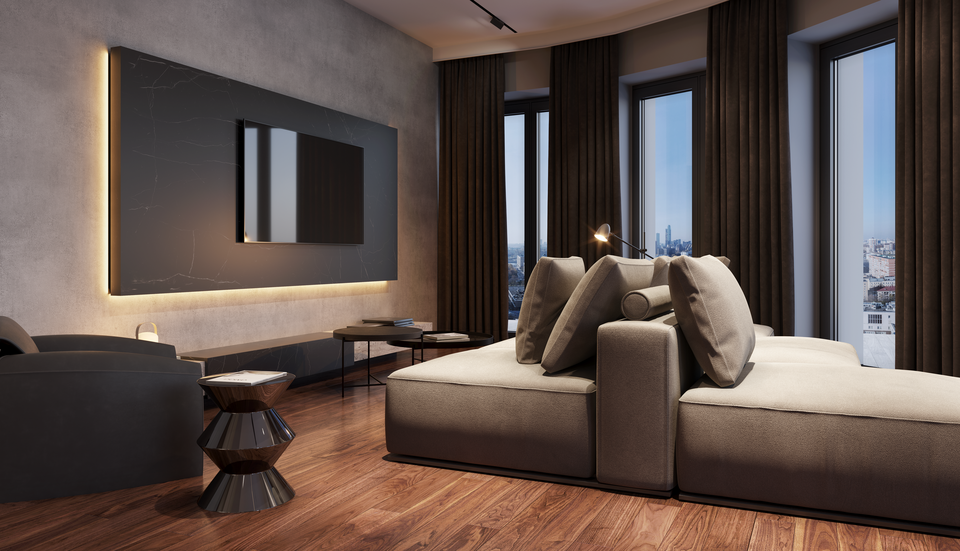
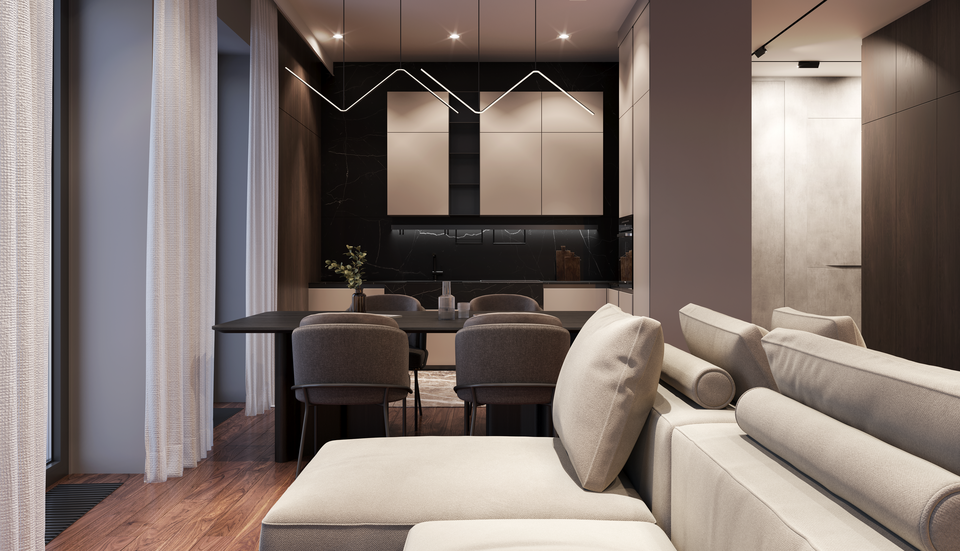
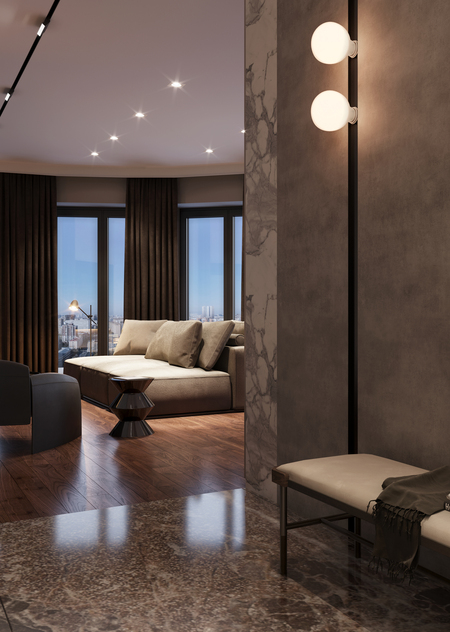
Specialists from the HSE Art and Design Lab proposed interior design concepts for three types of apartments across four distinct styles, one of which was minimalism. The floor plans for two of the apartments vary based on the arrangement of the kitchen and living room relative to each other. The third apartment type featured a penthouse with access to a rooftop terrace.

Original size 5000x2891
Original size 2891x5000

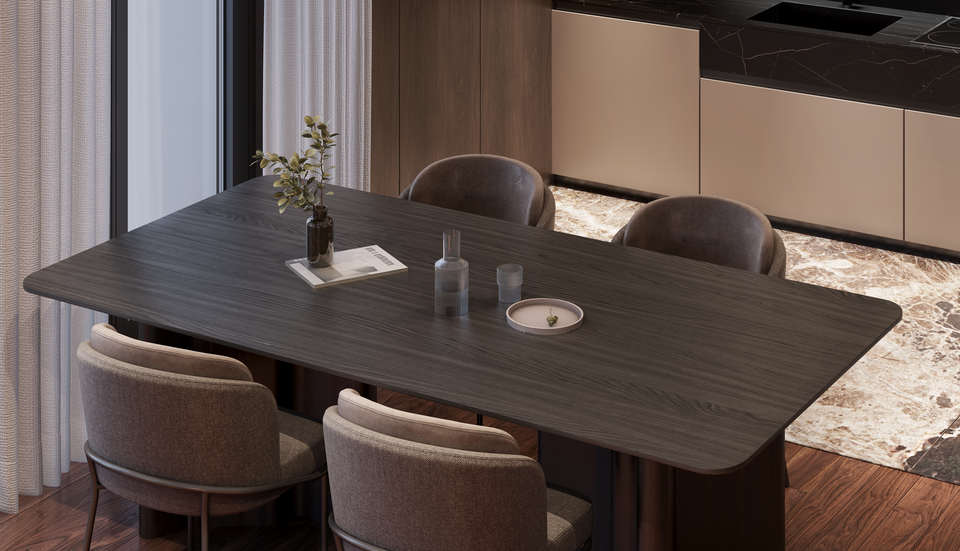
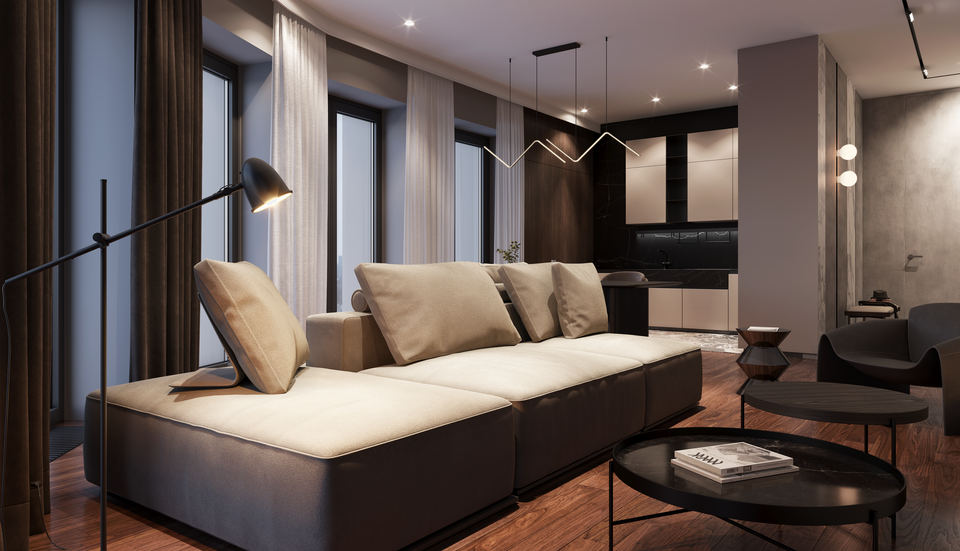
The Laboratory staff developed a unified design code for apartments executed in the minimalist style. Its core canons are based on basic achromatic colors, straight lines, simple forms, and an abundance of textures. The key emphasis in the interior is placed on the walls, which capture all attention, creating a distinct atmosphere throughout the apartment. Interiors designed in this style are always chosen by serious, reserved individuals.

Original size 5000x2891

To create a cleaner space and eliminate visual clutter, the project utilized flush-mounted doors reaching the ceiling. A wide selection of irregularly sized light fixtures allows for diverse lighting scenarios, thereby maximizing the accentuation of the intricate finishing materials used. The evening lighting in the visualizations was also chosen intentionally—it is this specific atmosphere that allows the viewer to fully experience the minimalist style.

Original size 5000x2891
Original size 2891x5000
Minimalist Interiors
Надежда Попова описала интерьеры в стиле минимализм, подчеркивая их лаконичность и сдержанность. Проект включает дизайн-код с акцентом на ахроматичные цвета, прямые линии и текстурные стены.
Project description created with AI
Project created at 09.03.2022
More projects in interior design
Виктория Мохова подготовила проект реконструкции соляного амбара в Тарусе в качестве театральной площадки и места для творческих сообществ. Проект включает воссоздание исторического здания, которое в начале XX века служило народным домом с театром, библиотекой и лабораторией.
Надежда Попова разработала концепцию актового зала корпуса НИУ ВШЭ на Старой Басманной улице. Проект включает принципы интеграции городской среды и естественных материалов в архитектурное решение.
Кирилл Меркулов создал дизайн-проект квартиры в ЖК Sky View, вдохновлённый работами Джузеппе Пеано. Проект включает нейтральный фон, чёткие темные контуры и вариативные цветовые акценты, интерпретирующие минимализм.
hseanimation
HSE Animation is a platform where animation projects become visible to studios, production companies, media, partners, and audiences. It brings together animators’ portfolios, educational programs, specialized contests, and key events from the professional community. The platform was created in partnership with HSE Art and Design School and is developing a... Show more
best of the best
news and interviews
author's animation
for children
applied animation
information video
playlist