Original size 2196x3099

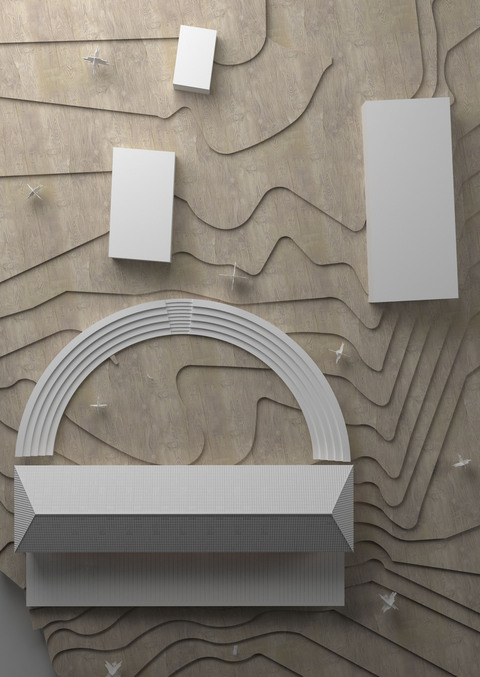
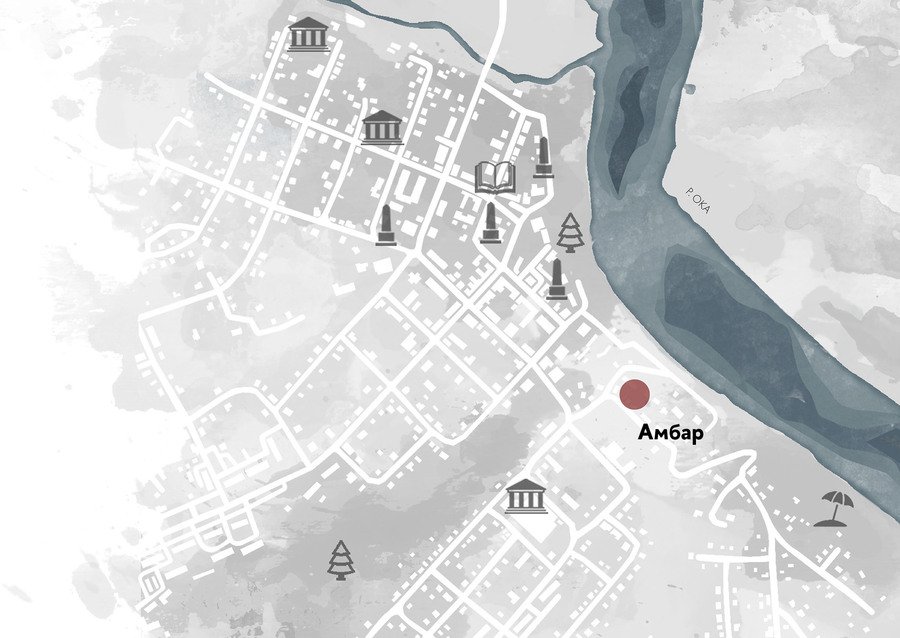
This project is dedicated to the renovation of the former salt barn in the city of Tarusa in order to turn it into a theatre venue and a place of attraction for creative communities. One of the key points of the project is the importance of restoring buildings in small towns in Russia.
big
Original size 2298x1628

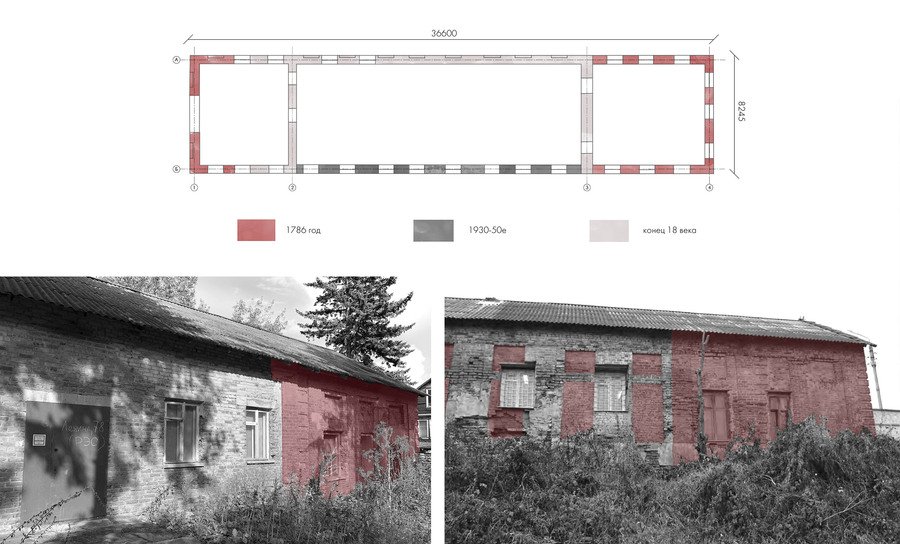
The brick building on the hill is presumably the building of the salt barn allocated by the Tarusa city government on July 15, 1915 for the needs of the cultural and educational public institution of the people’s house. The project was drawn up by Professor of Crystallography of Moscow University Yu. V. Vulf in collaboration with all the local intelligentsia and the family of V.D. Polenov. They planned to have a theatre, a museum, a library and even a laboratory for public experiments in the people’s house.
big
Original size 3000x2059
big
Original size 3000x1812

Historical analysis of brickwork

Building and grounds

Original size 3000x2114

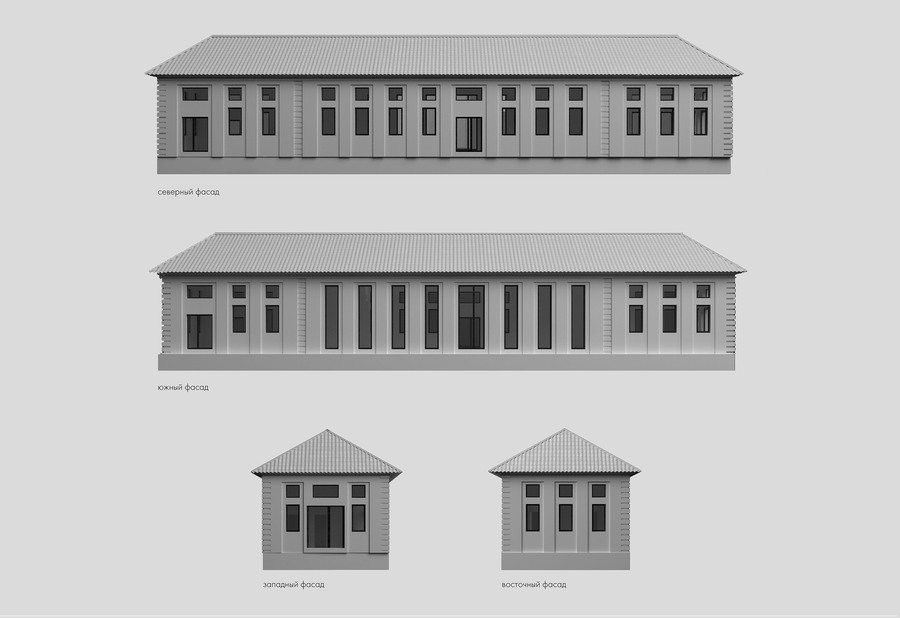
Façade model

Looking back at the history of the place, the idea arises to reproduce the life of the former salt barn during its functioning as a people’s house. In other words, the goal is to provide a creative multifunctional space that will have permanent locations for leisure activities and at the same time hold various events — exhibitions, theatrical performances, musical evenings, and more.

Original size 3000x1903

General plan

Original size 3000x1595

Zoning

Original size 3000x2072

Planning solution for winter

Original size 3000x2071

Planning solution for winter

Original size 3000x2072

Planning solution for winter

Original size 3000x2071

Planning solution for spring/autumn

Original size 3000x2073

Planning solution for summer

Original size 3000x2074

Planning solution for summer

Planning solution for guest house
Original size 3000x1339
Original size 2996x2074
Original size 3000x2071
Original size 2998x2068
Original size 3000x2071
Original size 2984x2074
Original size 3000x2074
Original size 3000x2067
Reconstruction of the Salt Barn in Tarusa
Виктория Мохова подготовила проект реконструкции соляного амбара в Тарусе в качестве театральной площадки и места для творческих сообществ. Проект включает воссоздание исторического здания, которое в начале XX века служило народным домом с театром, библиотекой и лабораторией.
Project description created with AI
Project created at 01.03.2022
More projects in interior design
Коворкинг  ВШЭ
Коворкинг  ВШЭ
63
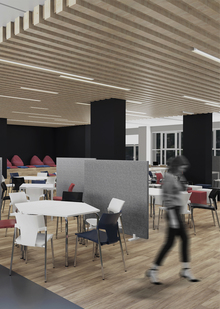
Авторы создали концепцию коворкинга для студентов ВШЭ, расположенного на третьем этаже корпуса «Л» по адресу Старая Басманная, д.21/4, стр. 6. Проект включает зоны для совместной работы, лекций, отдыха и мероприятий, с использованием существующих особенностей помещения, таких как перепады уровней пола и оконные конструкции.
Надежда Попова предложила дизайн-модернизацию спального корпуса санатория “ЛипецкКурорт” 1974 года постройки. Проект акцентирует оригинальную архитектуру и предлагает универсальные решения для типовых объектов советского периода.
hseanimation
HSE Animation is a platform where animation projects become visible to studios, production companies, media, partners, and audiences. It brings together animators’ portfolios, educational programs, specialized contests, and key events from the professional community. The platform was created in partnership with HSE Art and Design School and is developing a... Show more
best of the best
news and interviews
author's animation
for children
applied animation
information video
playlist