Project Description
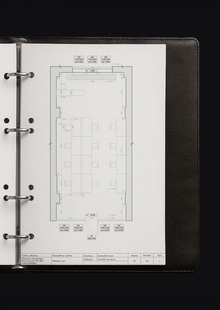
This project is an album of architectural and planning solutions for organizing a coworking space—a public area designed for students. The project involves creating a comfortable and functional environment for independent and collaborative work, learning, reading, and relaxation.
Architectural Drawings
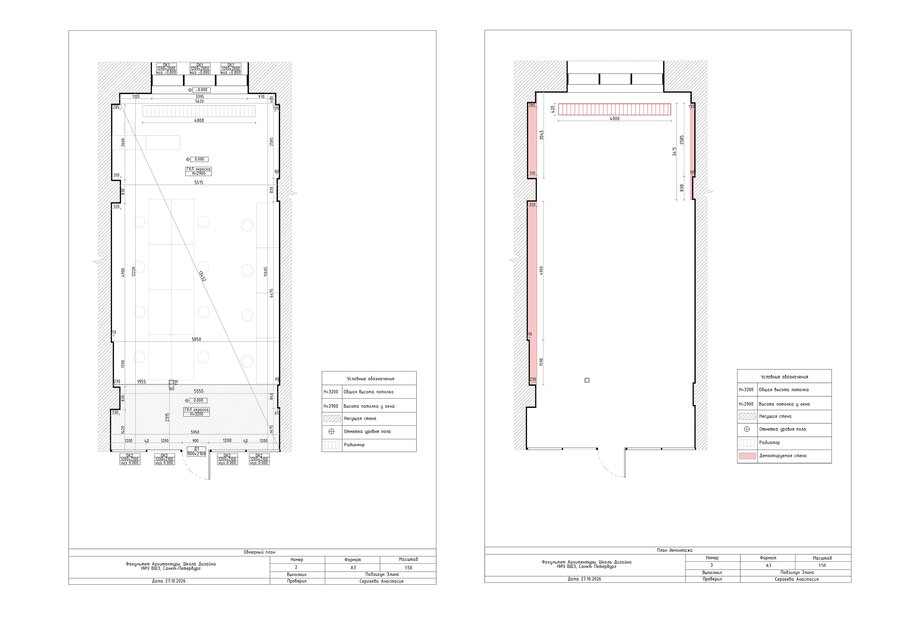
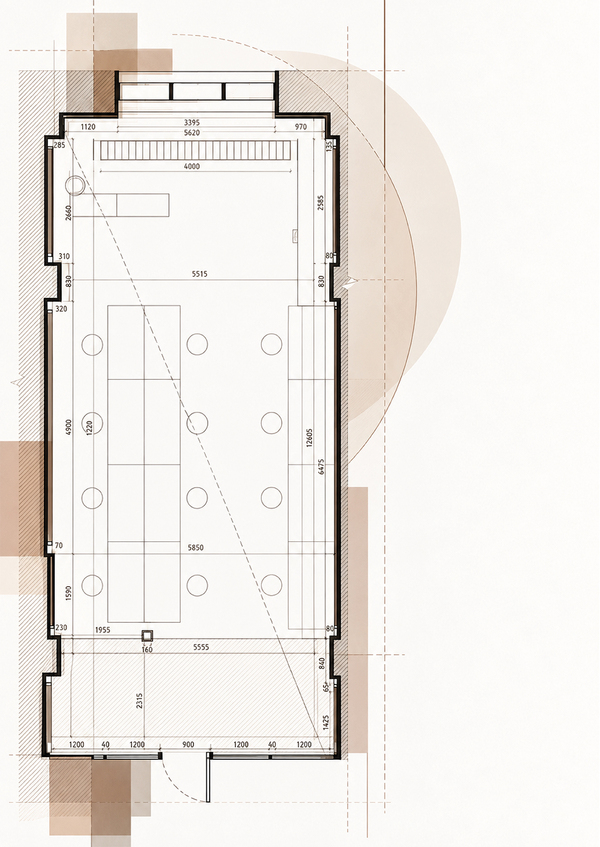
During the initial design phase, measurements were taken in the Cable Workshop, upon which a dimensioned plan was compiled. Next, demolition and installation plans were developed, reflecting the changes to the existing layout and the organization of the new space.
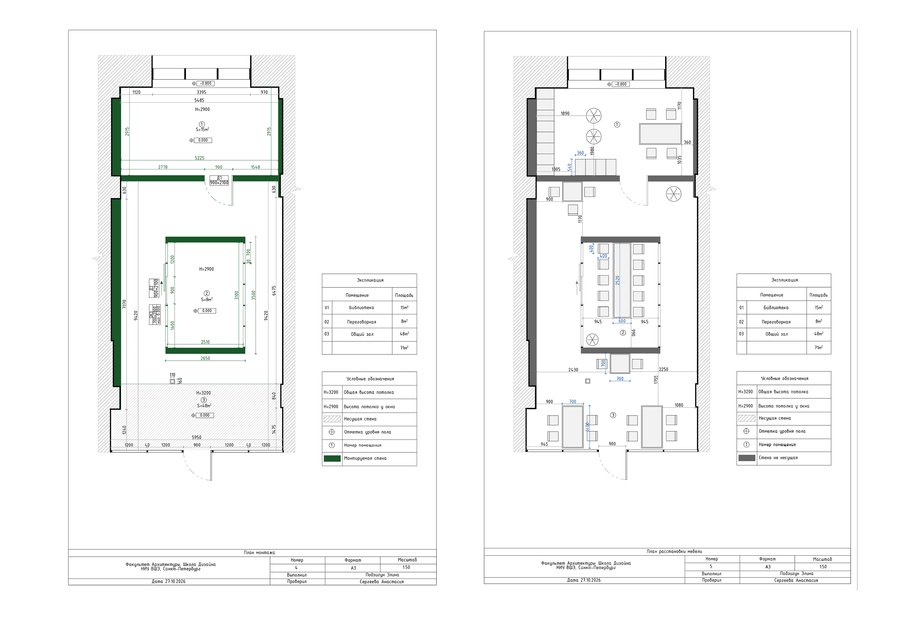
The co-working space is divided into three functional zones: a library, a glassed-in meeting room, and a common hall. Each zone features workstations designed to provide comfortable conditions for individual and collaborative work, study, and relaxation.
Floor and ceiling finish plans
Electrical and Lighting Plans
Lighting Layout Plan