CONCEPT
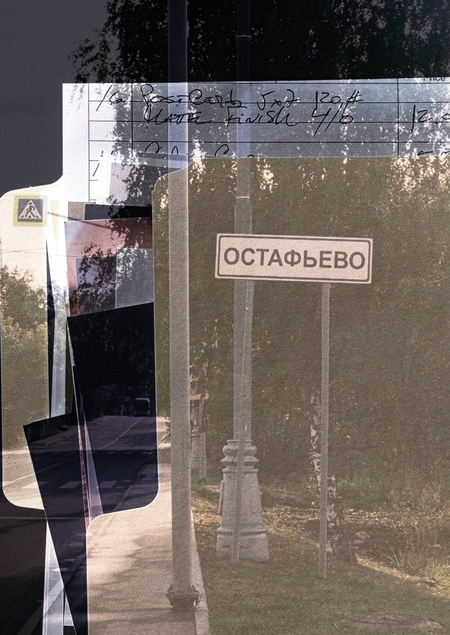
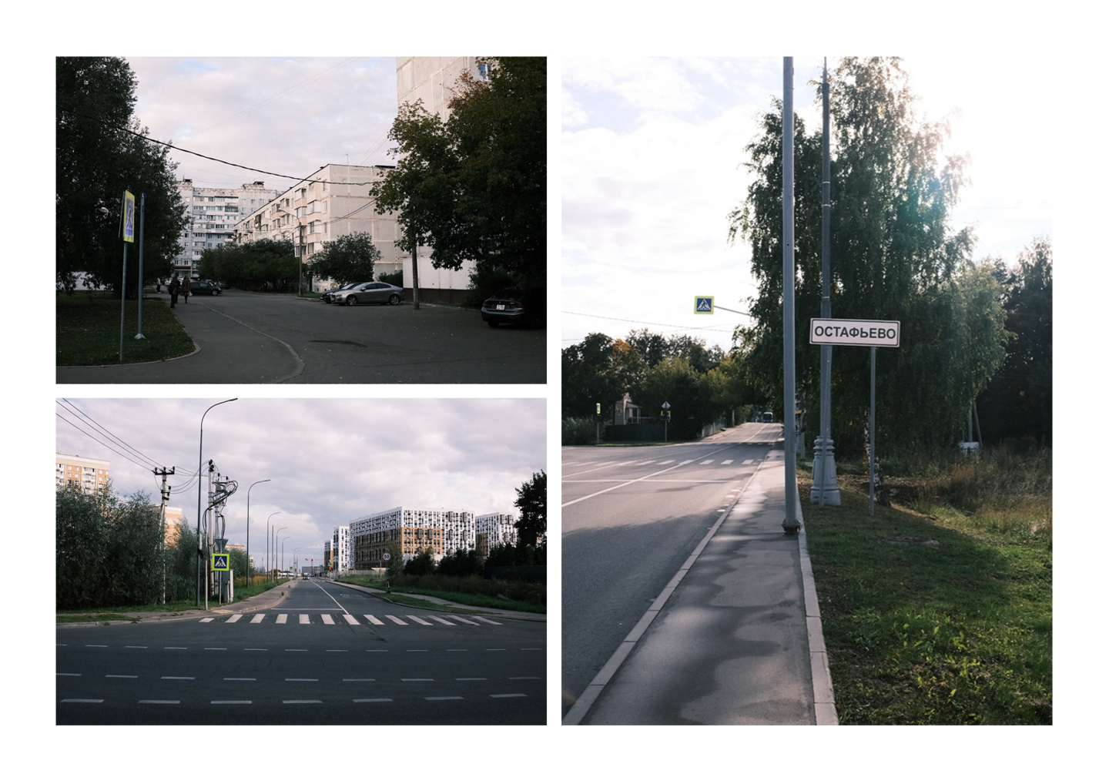
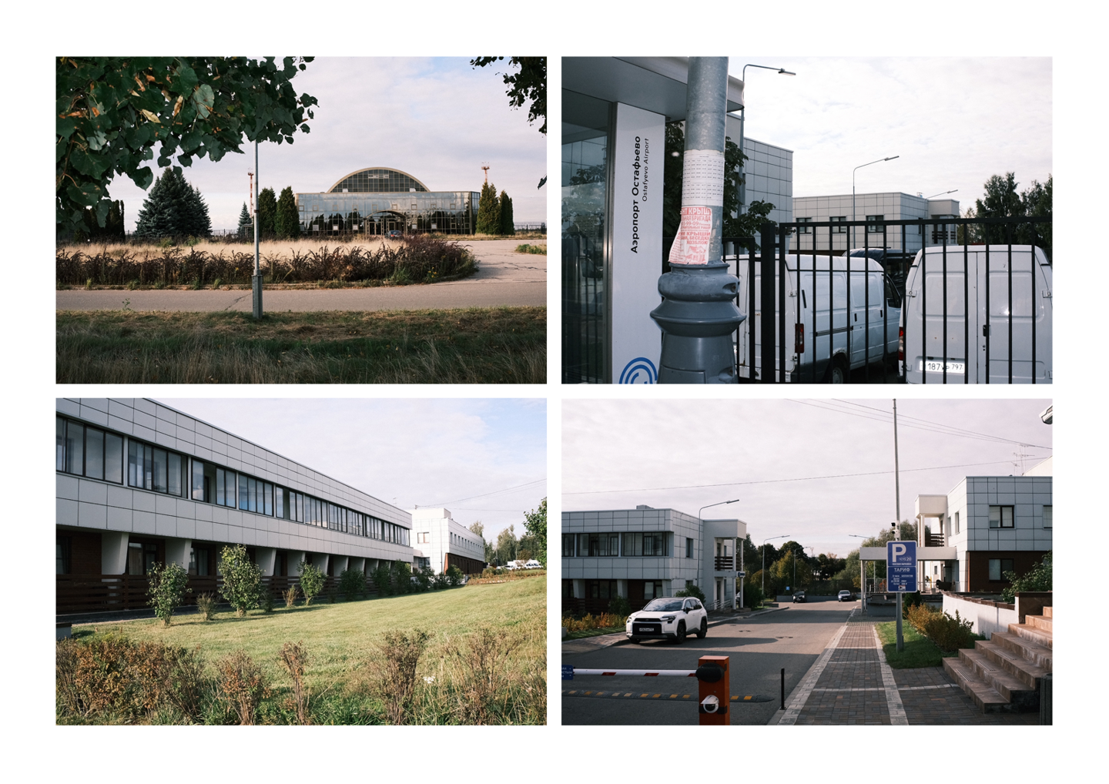
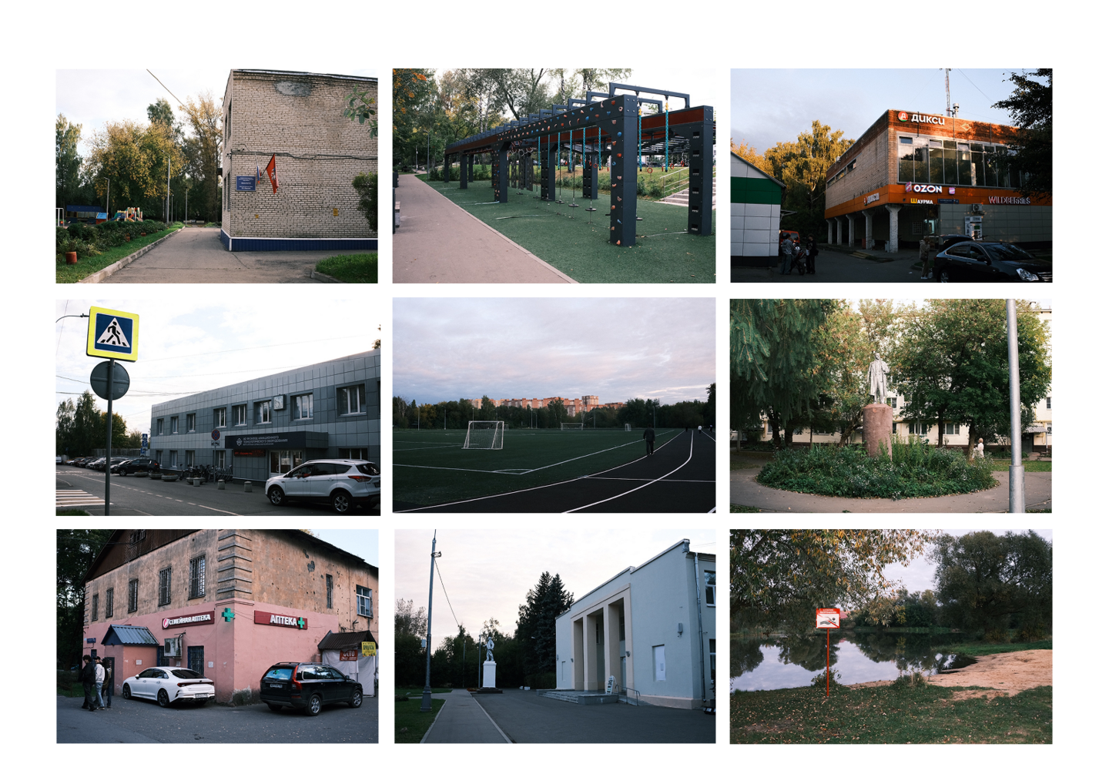
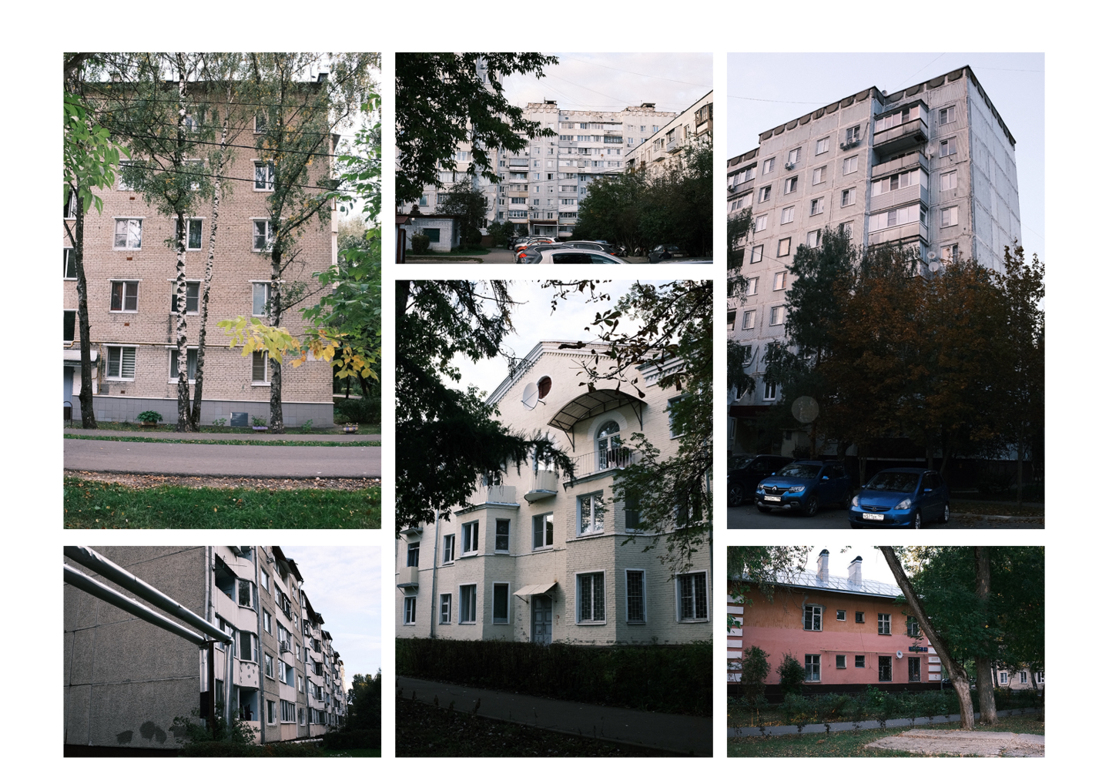
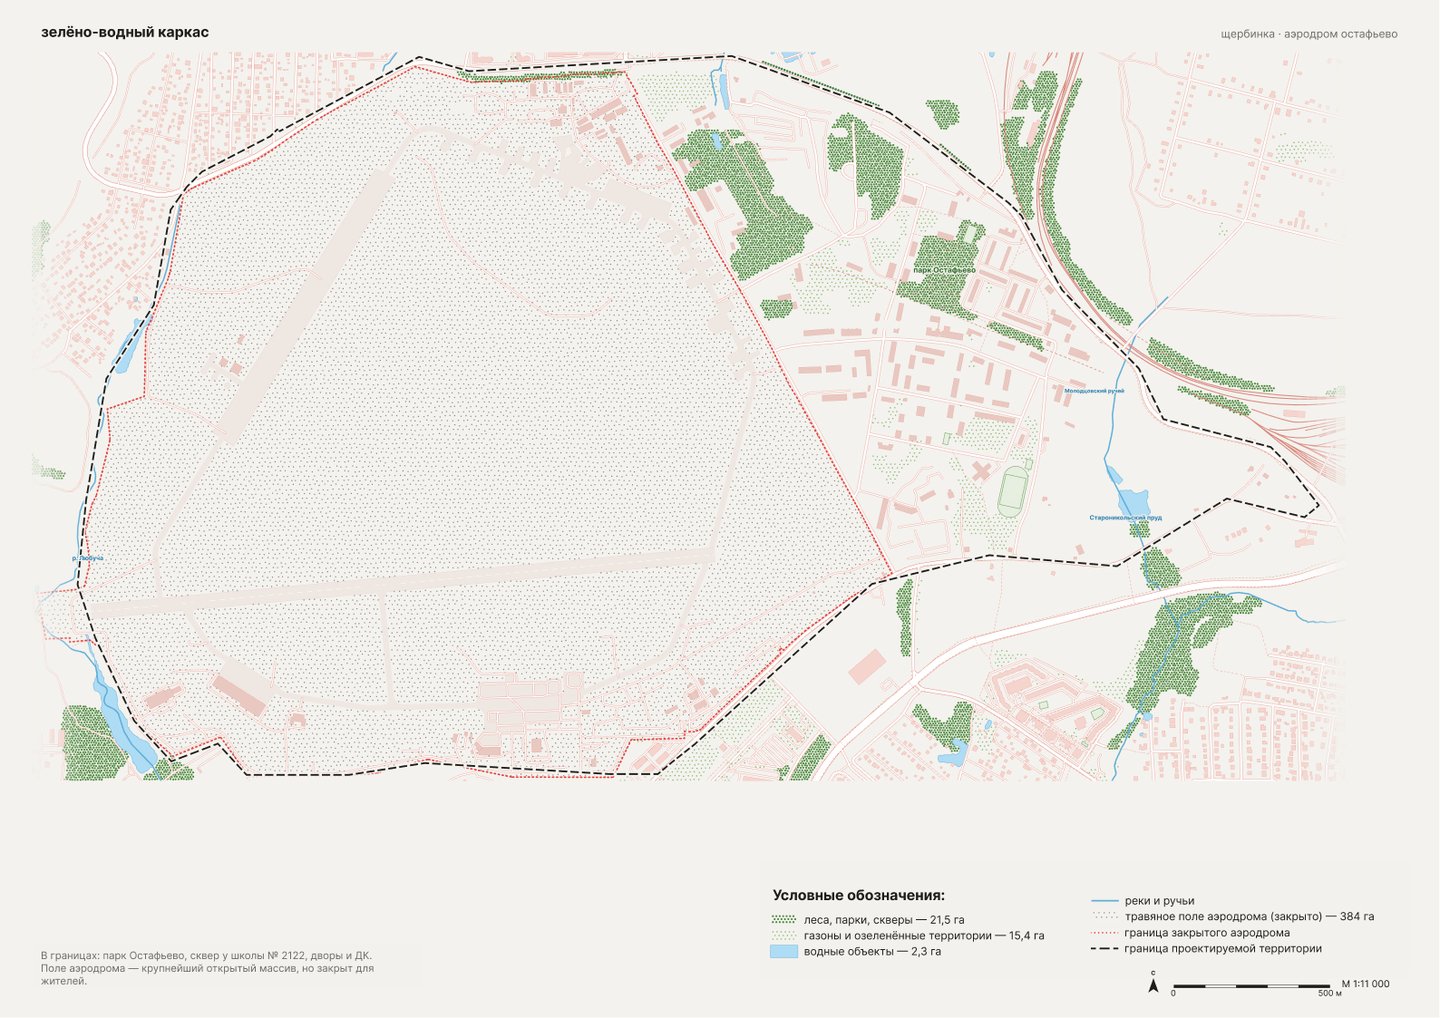
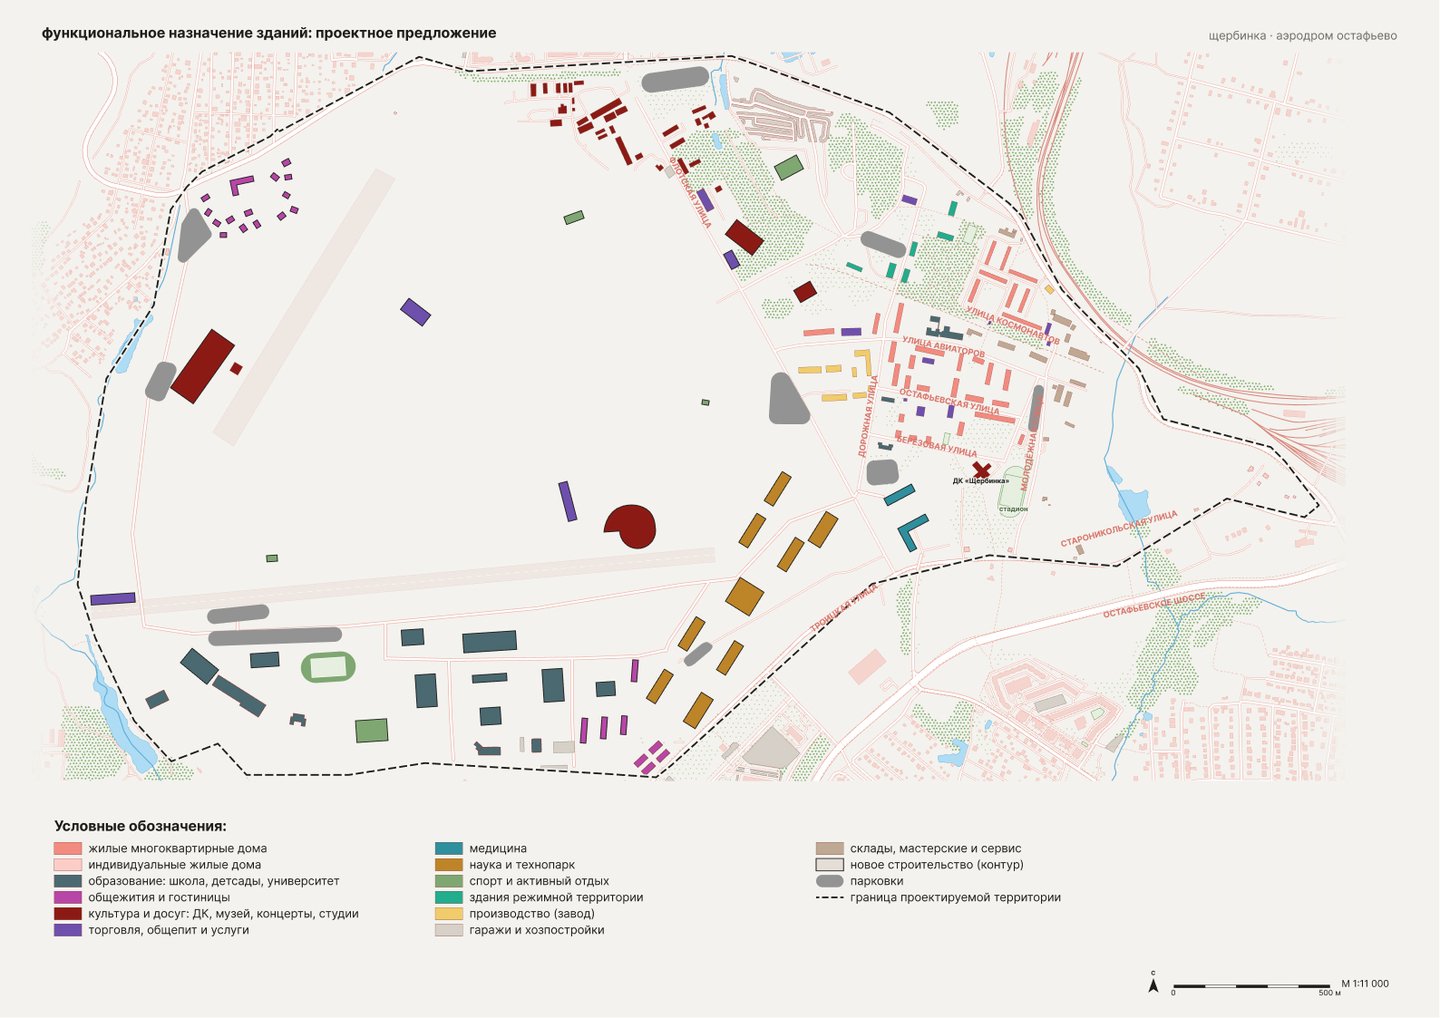
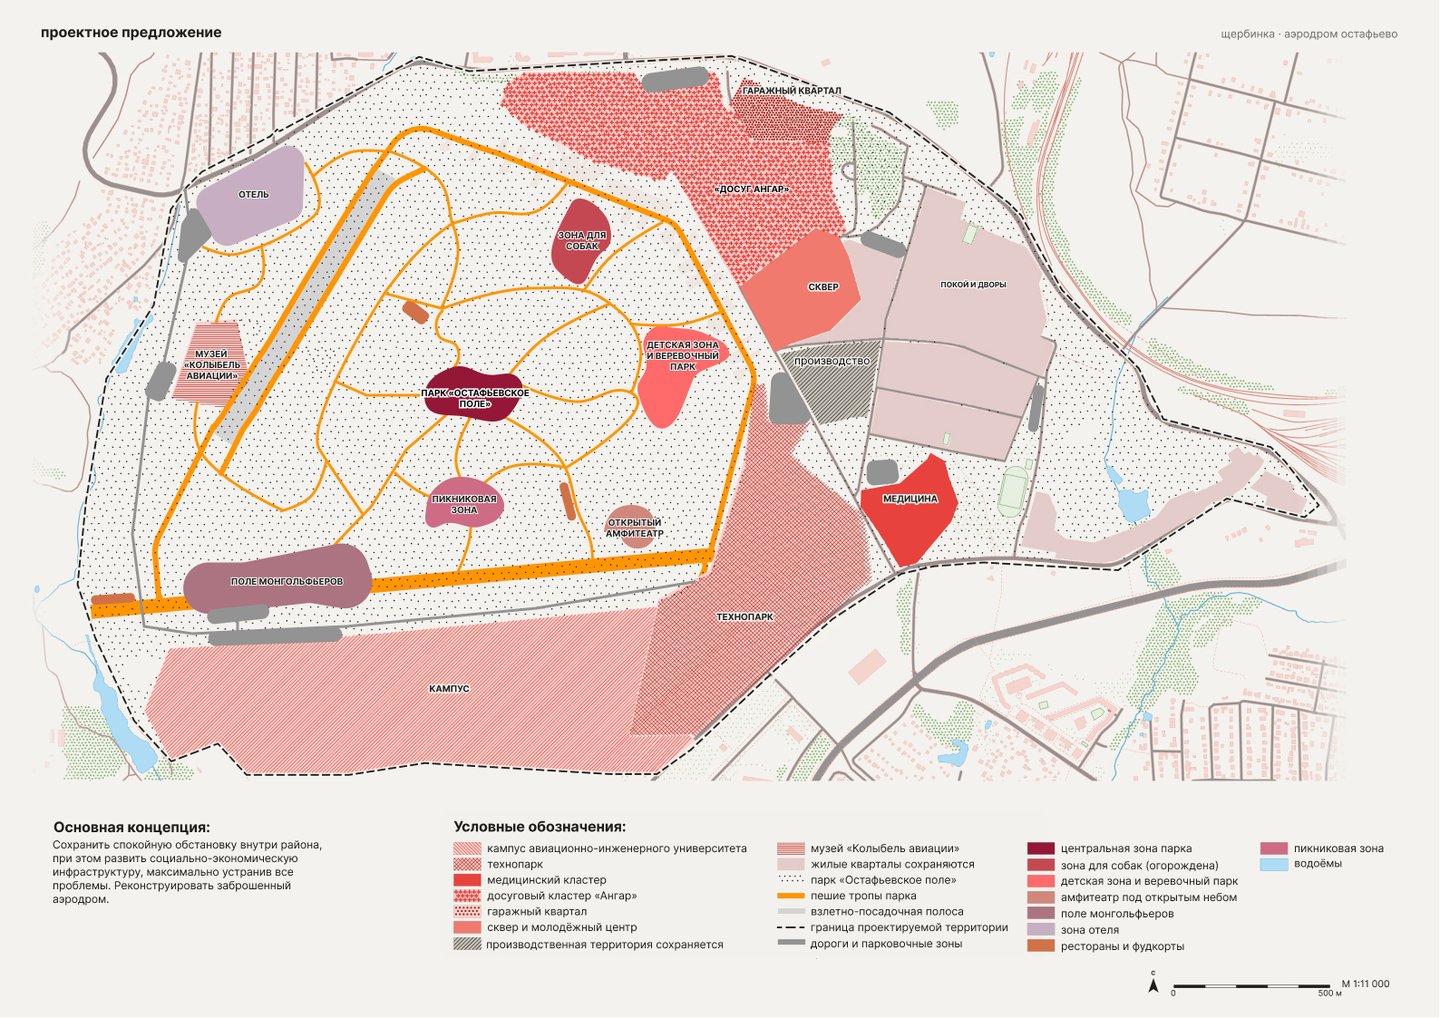
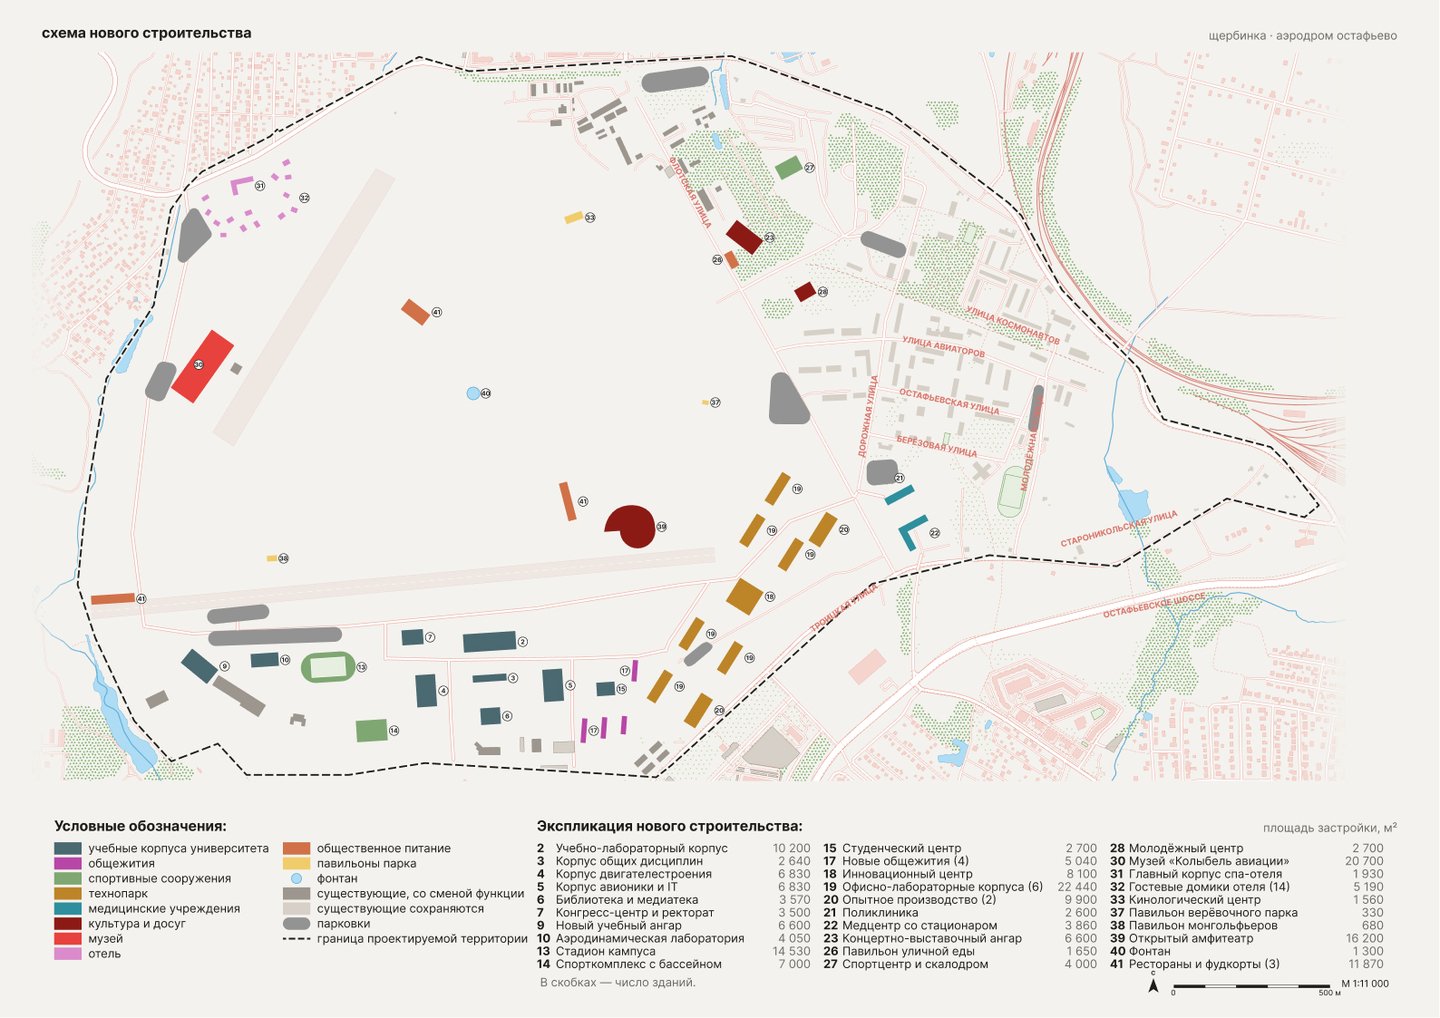
In the middle of Shcherbinka lies nearly 400 hectares of closed field from the former Ostafyevo airfield. We conducted research and surveyed residents, learning that they value their district for its quiet courtyards, convenient transportation, schools, kindergartens, and abundance of greenery. However, they critically lack a polyclinic, job opportunities, and leisure spaces, and a significant portion of the area is occupied by garages and vacant lots. We propose not developing the field with buildings, but opening it up to the people. The runway transforms into a promenade, and a park featuring an aviation museum and a hot air balloon festival field grows around it. Along the edge of the field, a technology park, a medical center, and an aviation university emerge—a nod to the area’s past. The old hangars house a concert hall, studios, and a food hall. Cars remain on the perimeter, ensuring that residential quarters retain their tranquility, allowing the district to gain what previously required a trip to Moscow.
PHOTOGRAPHY
PRE-DESIGN ANALYSIS
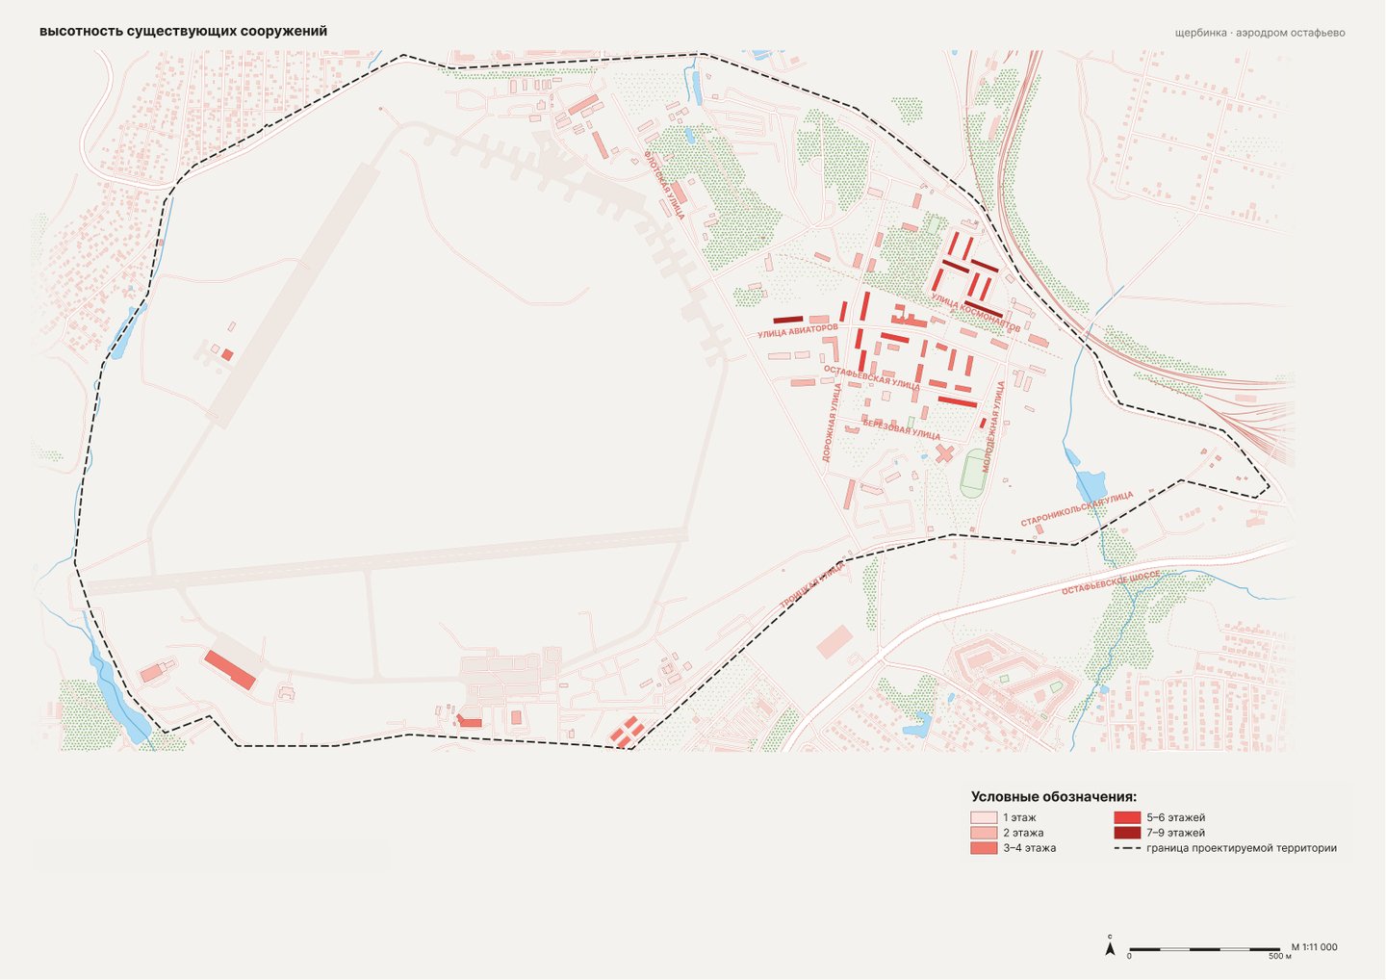
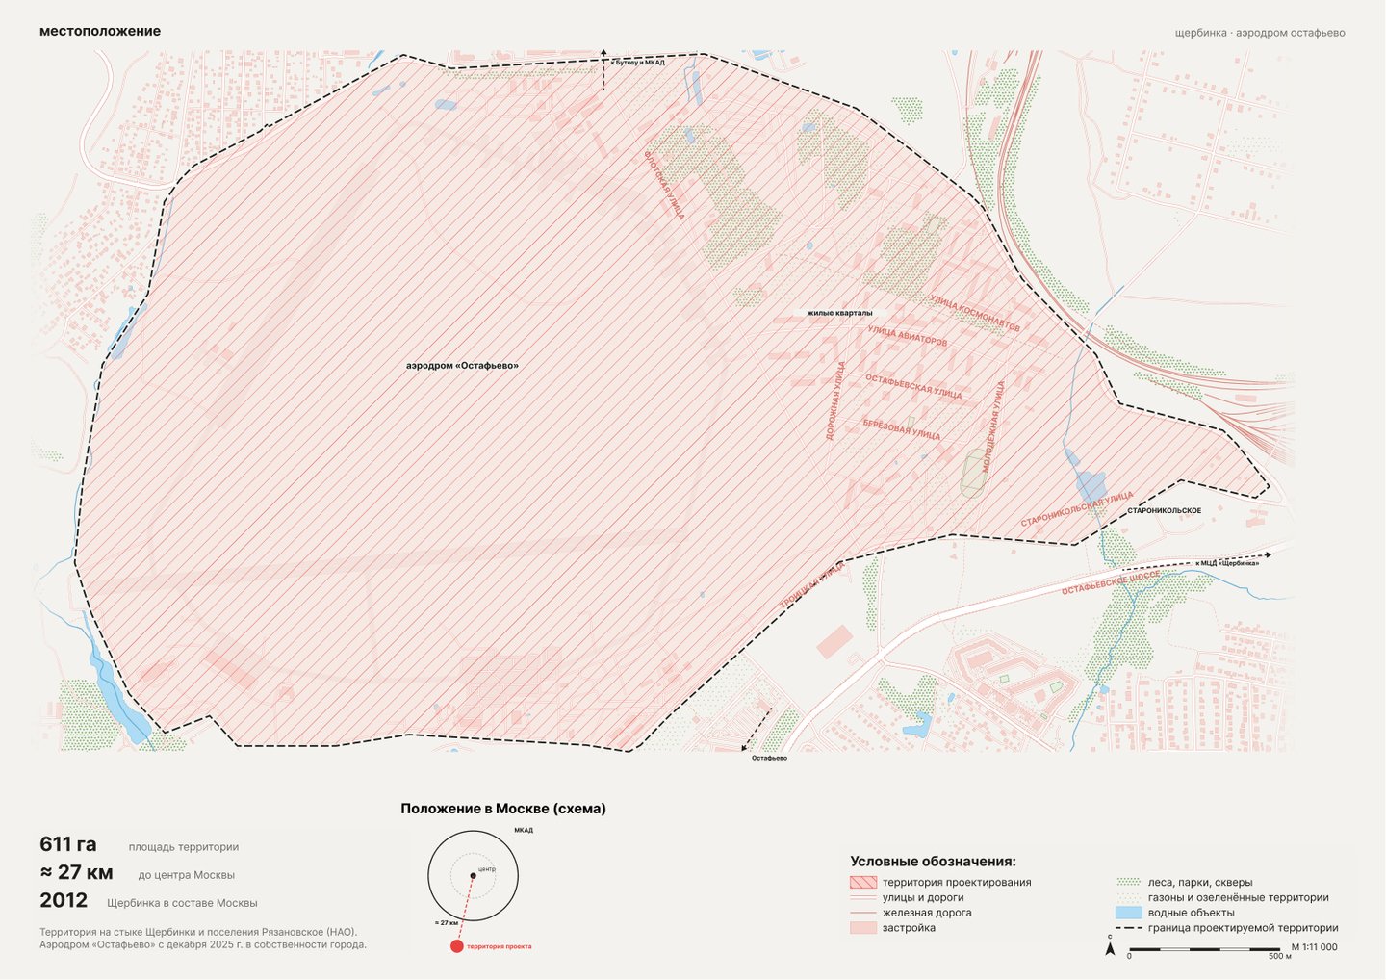
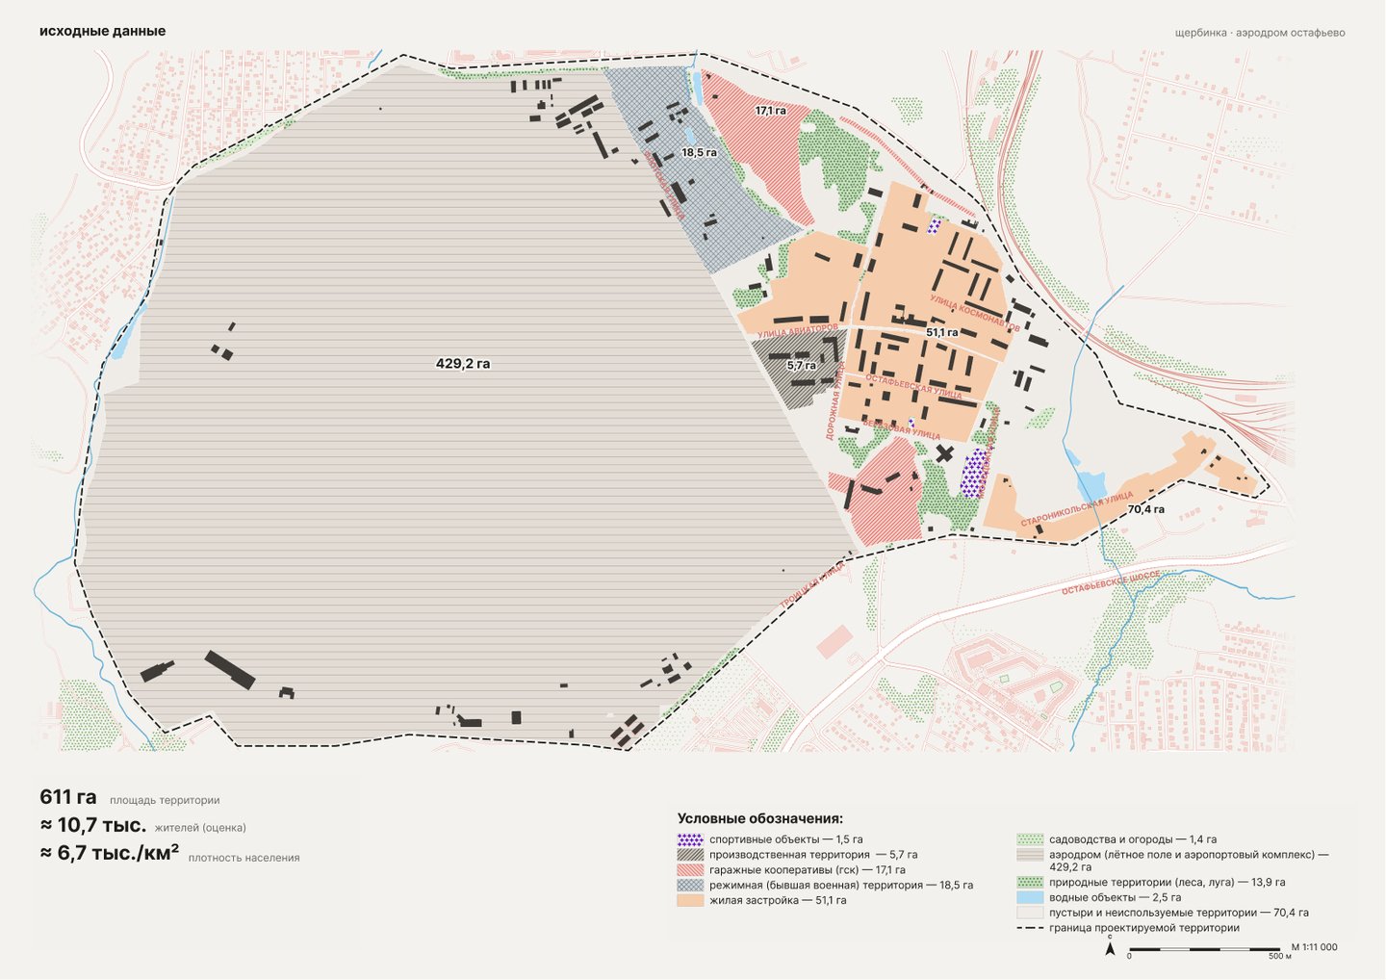
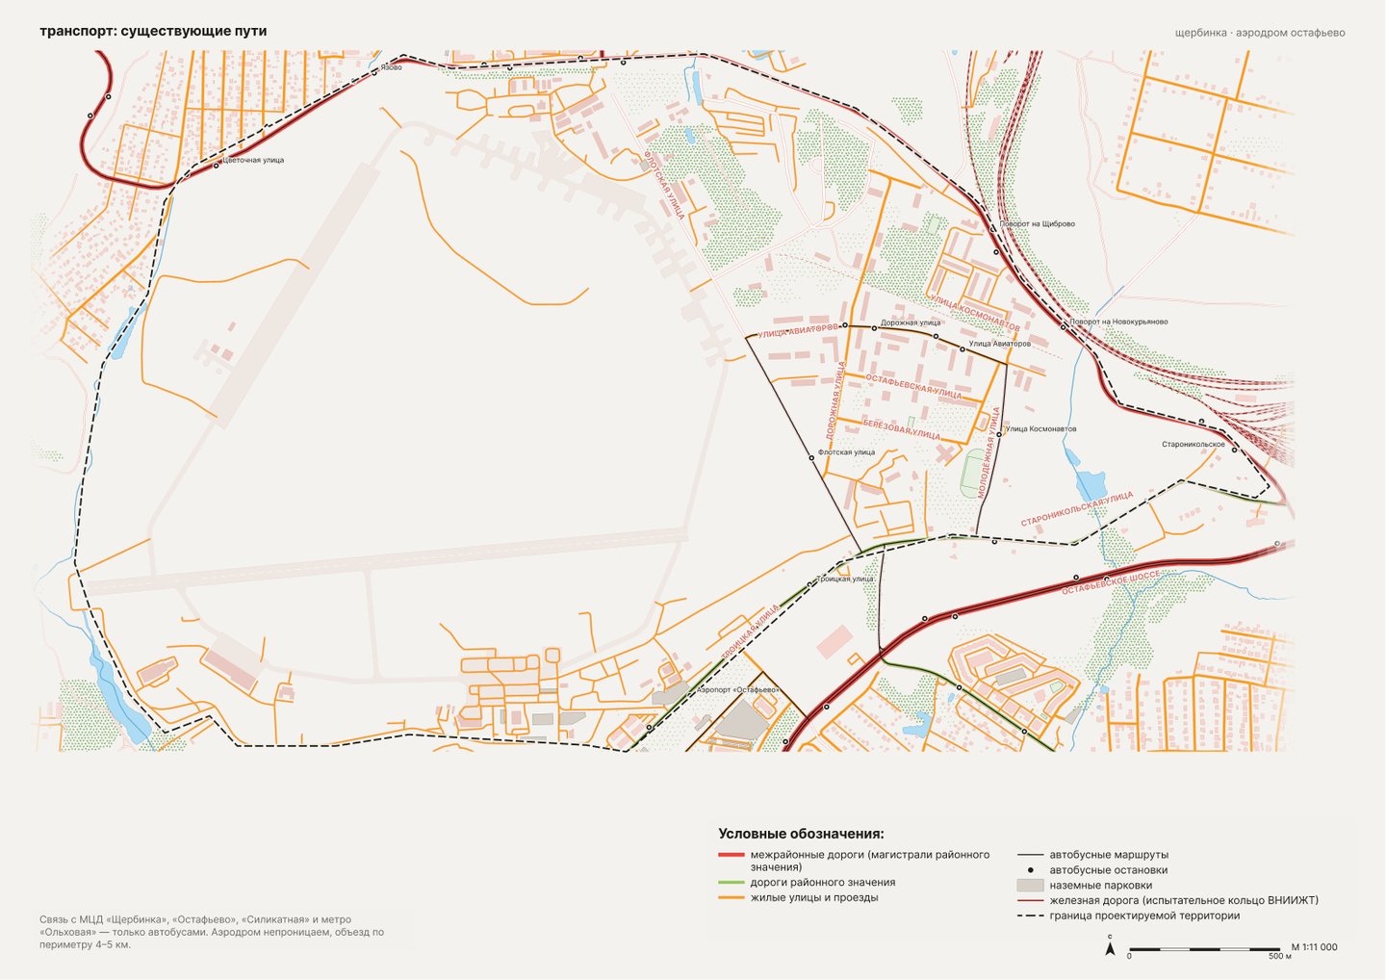
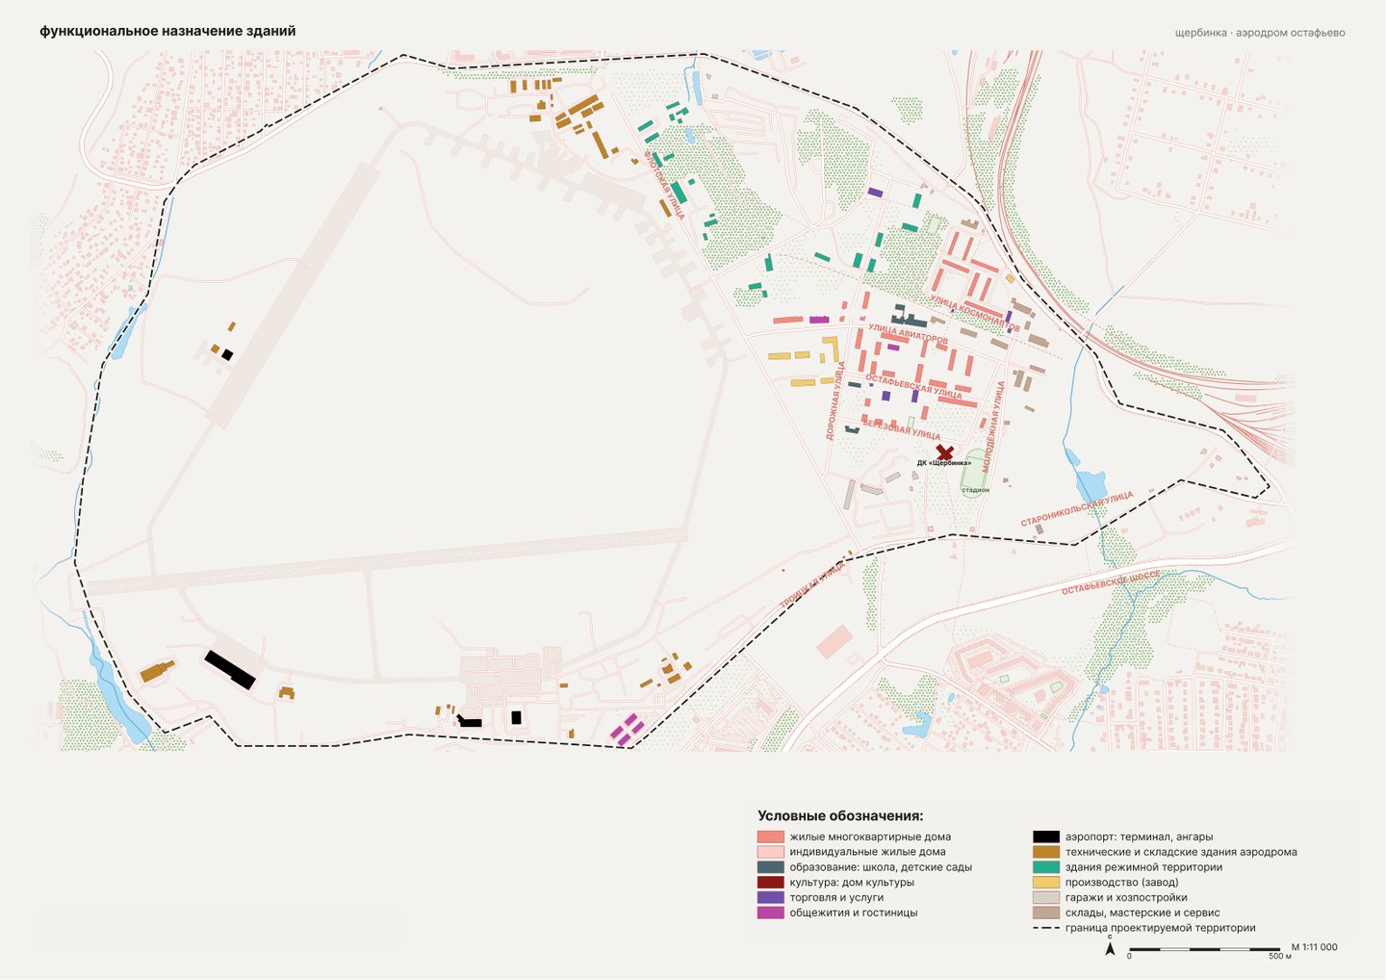
This section describes the existing site conditions: its location, baseline data, transportation infrastructure, the functional use of the buildings, the green and water network, and the building height limits.
SWOT ANALYSIS
Living in the neighborhood is comfortable, but there is a lack of jobs, universities, healthcare, and leisure activities. The cleared airfield could address these needs without encroaching on residential blocks.
PROJECT PROPOSAL
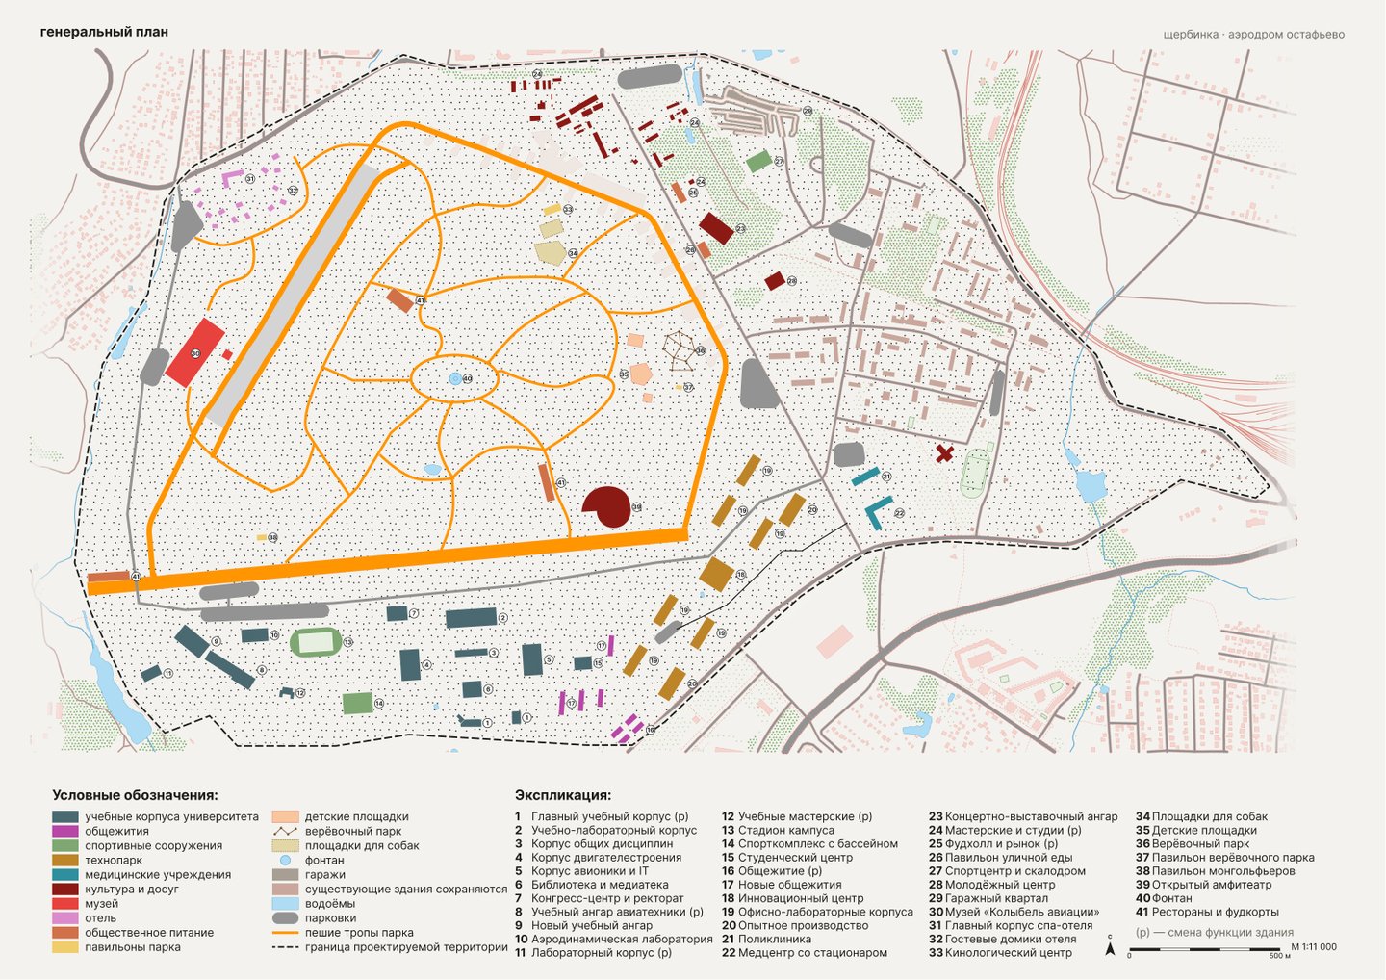
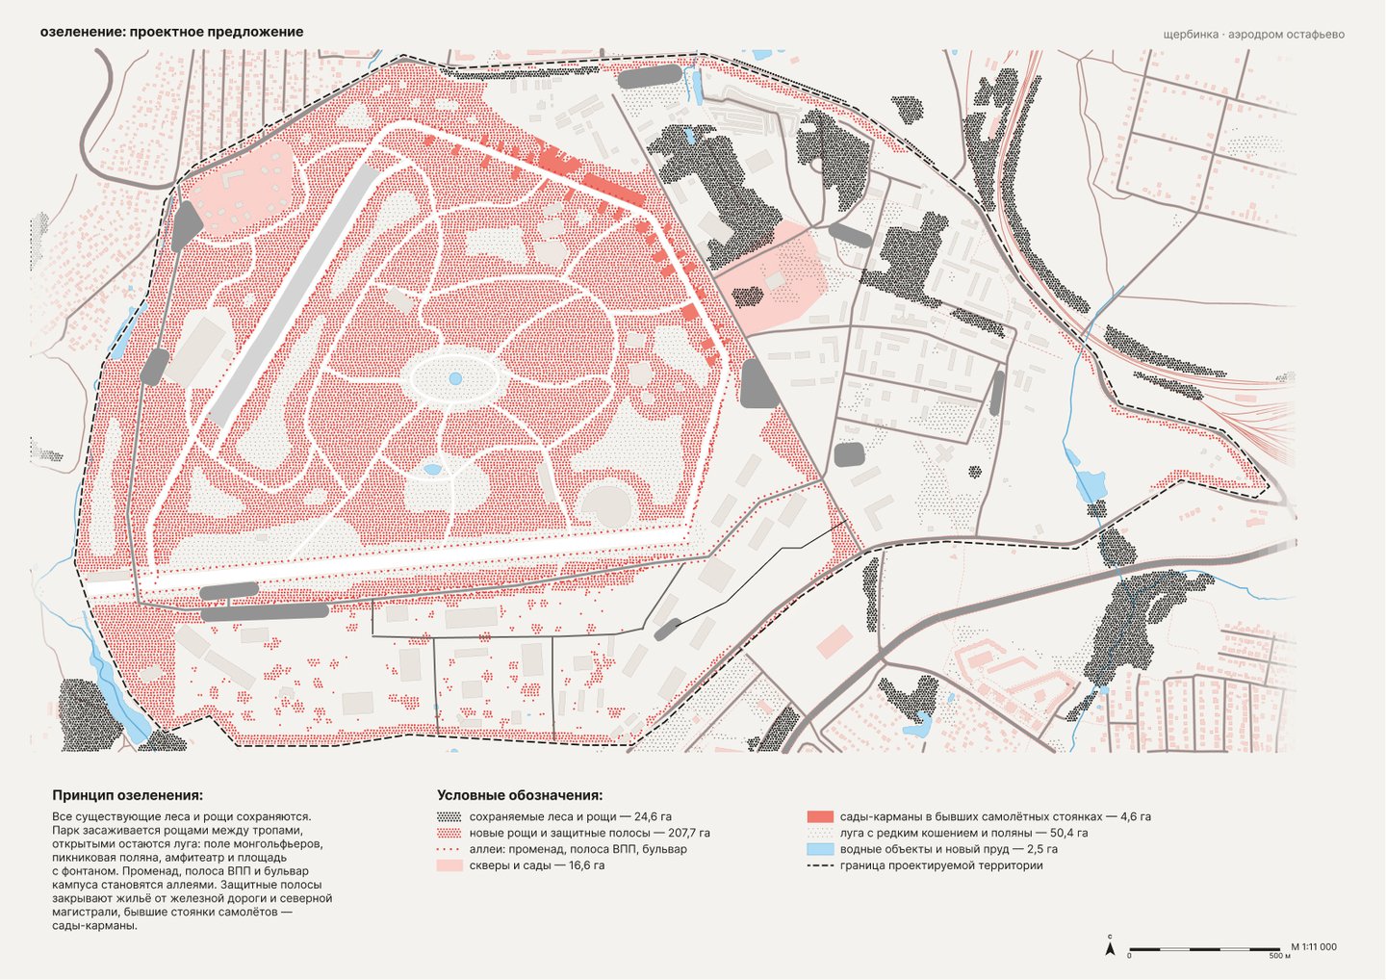
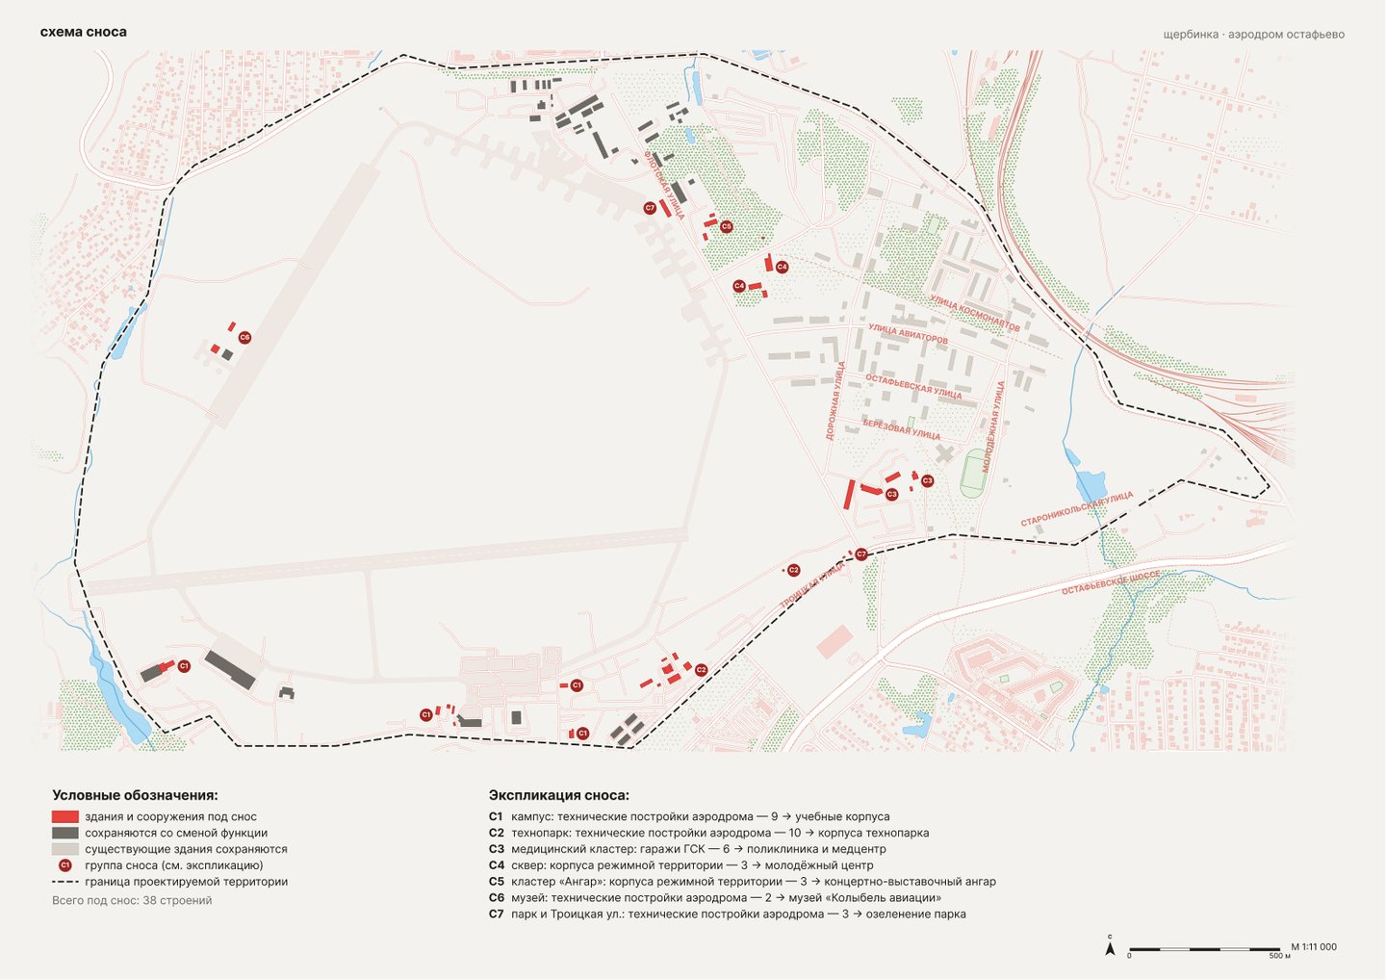
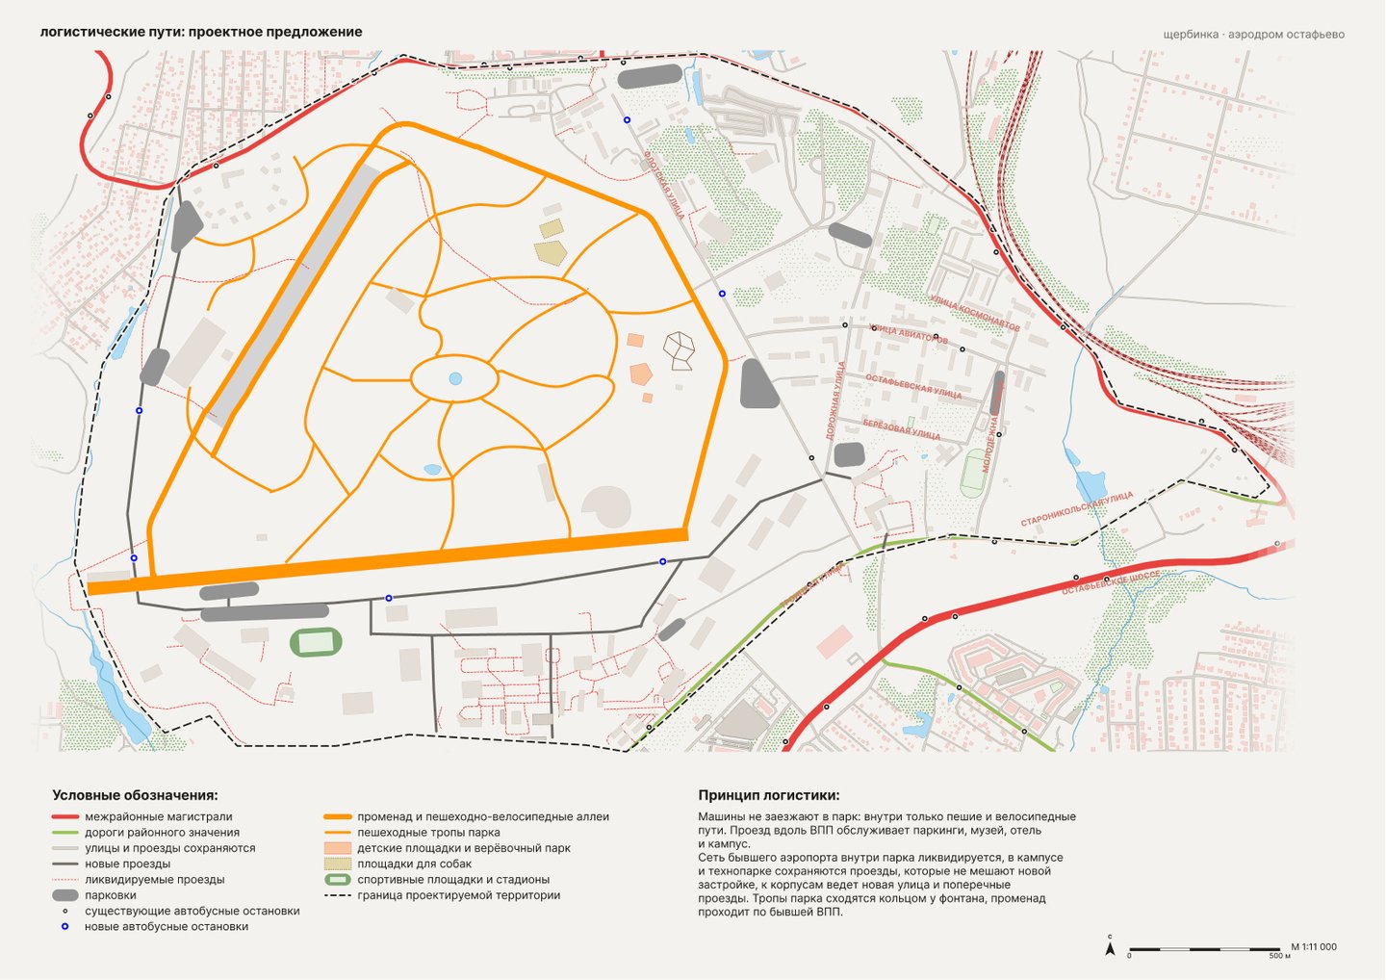
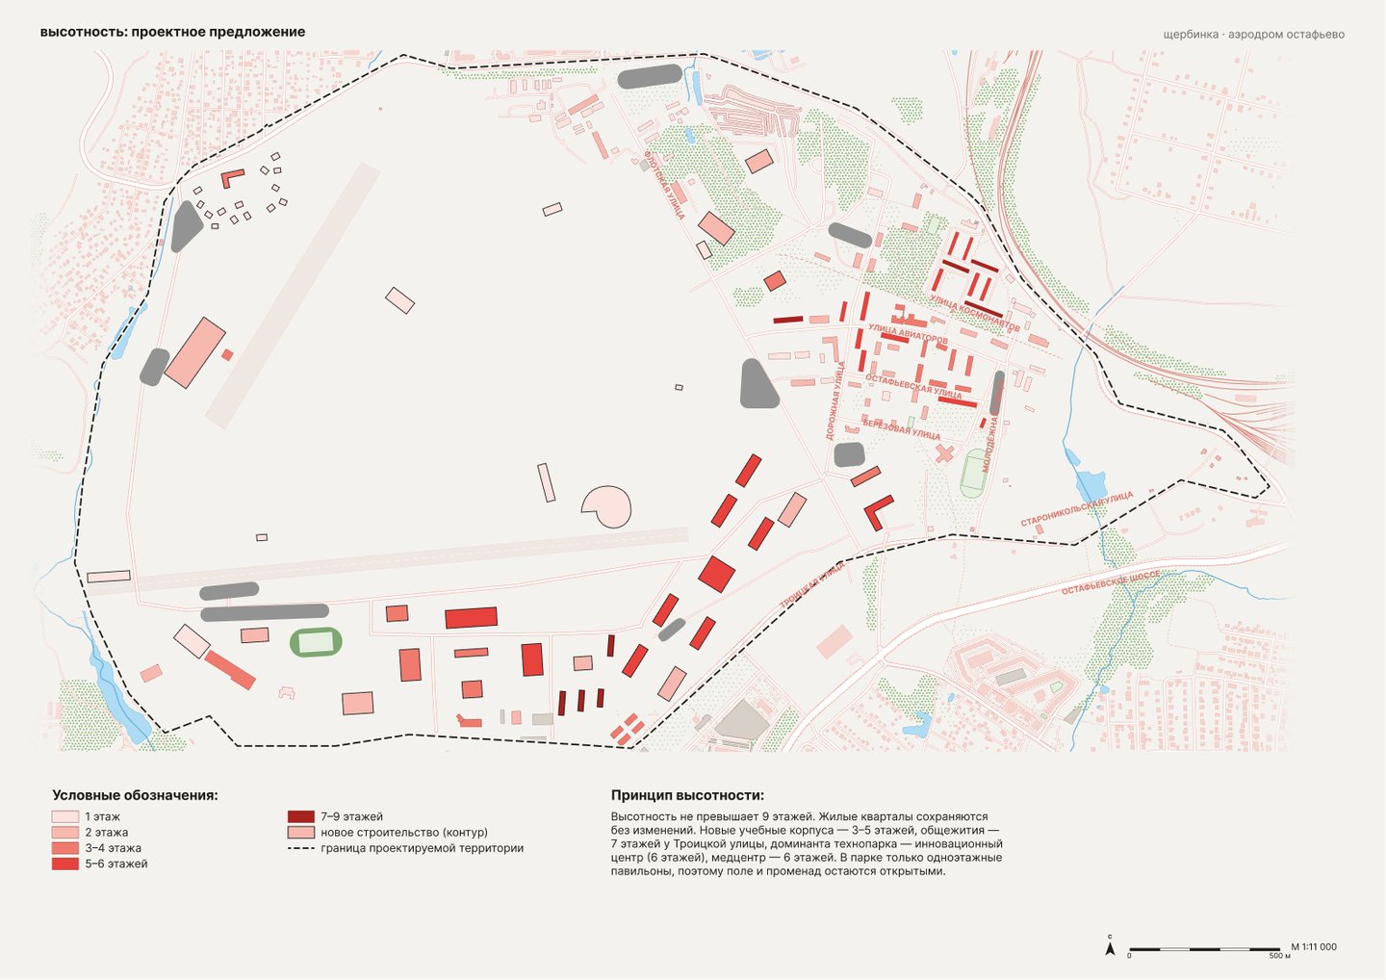
This section describes the proposed site alterations: the master plan, landscaping, demolition plan, logistics routes, new construction, building height, and functional use of the buildings.
SMALL ARCHITECTURAL FORMS
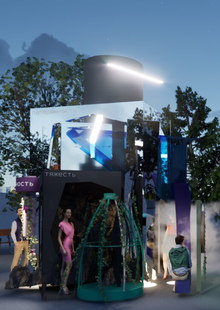
The canopy is intentionally slanted so that rainwater trickles down to the plants at the base, nourishing them. At the same time, the canopy reliably shelters those seated from the rain. Thus, a simple form transforms rain into a resource and connects architecture with nature.
SKETCHING
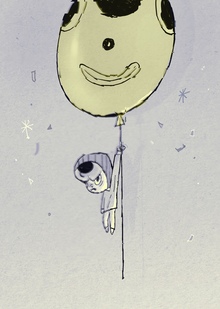
Sketching and form exploration: kids' zone and rope park, Montgolfier field, garage quarter, dog zone, academic building, restaurant, open amphitheater