Concept
Datsan is not merely a static complex of Buddhist temples, drawing visitors with its vibrant Tibetan architectural features; rather, it is a dynamic, «indestructible» mental mandala matrix capable of changing its material form depending on historical conditions. The structure may appear planar (a drawing), flexible (a yurt), stone (a monastery), or desolate (void), yet its sacred geometric code remains immutable. Architecture here functions as the link between the cosmos and the human mind. It is a place where the individual, through nationally and religiously resonant codes, can achieve inner peace and spiritual humility.
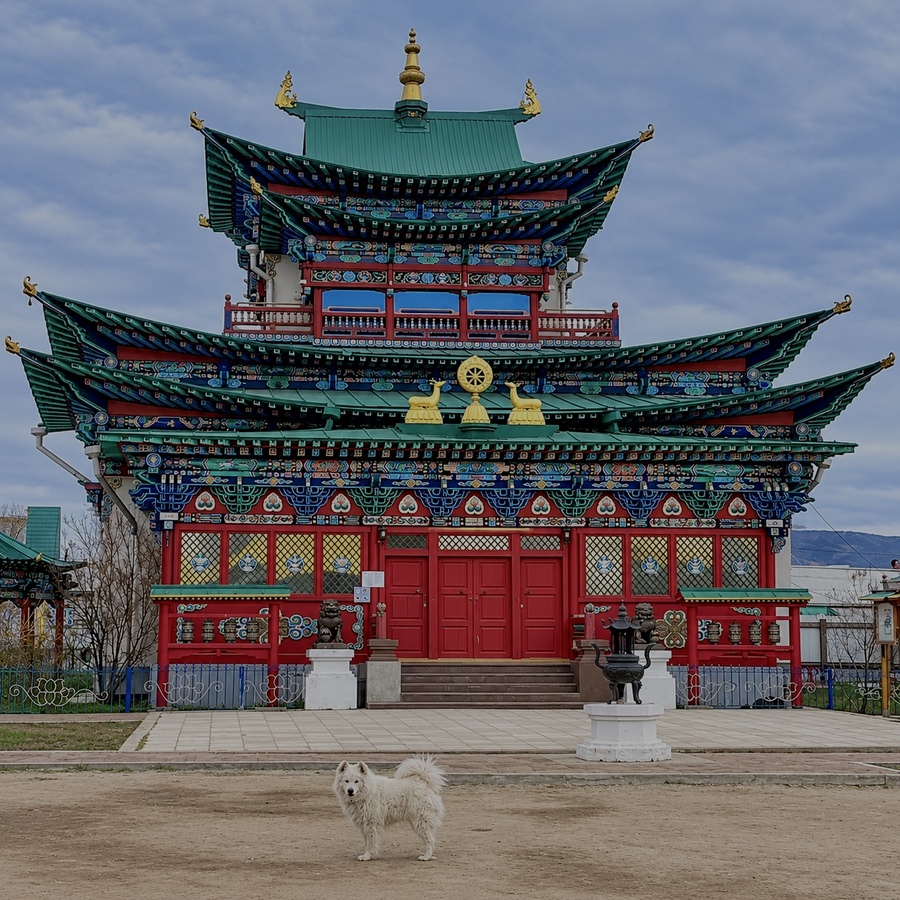
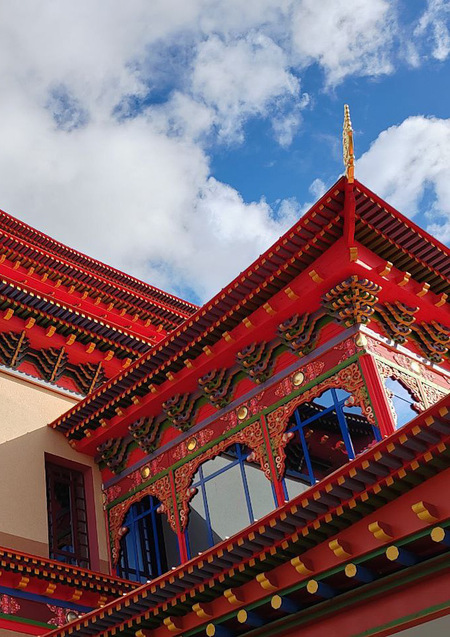
Personal photo of the temple from the Ivolginsky Datsan in Buryatia
I chose this topic because my family history is connected to Buryatia and Buddhism. Every time I am in a datsan, I wonder: how does this vibrant, unfamiliar architecture help a person achieve absolute inner silence and mental clarity?
Datsans fill the landscape with a riot of color and soaring rooflines. In my research, I aim to trace a line through time to uncover the profound spiritual meaning embedded in this form.
I want to trace how the Tibetan style originated and how it transitioned into Buryat culture. How the ancient diagram of the universe—the mandala—first transformed into a nomadic yurt, then into a wooden temple, and how this visual code has endured through times of destruction, returning to contemporary Buryatia to still offer people tranquility and grounding.
Key Research Question
How has the visual and structural language of the Buryat datsan evolved through the centuries, and how does its sacred-geometric structure influence a person’s inner state and mental clarity?
Research Hypothesis
The architectural form of the datsan is not a static, decorative structure, but a dynamic, «indestructible» mental matrix (mandala) capable of altering its material shell depending on historical conditions. I propose that the vibrant color palette, the three-tiered tectonics, and the curved rooflines serve not merely an aesthetic function, but operate as a visual filter for attention. By modifying the linear geometry of space familiar to humans, the datsan’s architecture intentionally shifts the viewer’s consciousness from quotidian chaos to a state of serenity and inner stability. This quality has allowed the visual code of Buddhism to endure periods of total historical destruction and successfully regenerate within contemporary Buryat culture.
- The first section is dedicated to the genesis of the Buddhist temple: the mandala space. An exploration of the ancient origins of the Tibetan style. We will examine the flat diagram of the universe—the mandala—as a starting visual point and analyze how two-dimensional geometry transitions into the three-dimensional volume of the temple.
2. The second block traces the transformation of a tradition: from nomadic void to Transbaikal syncretism. An examination of how the canon was adapted by Buryat peoples. An analysis of two types of structures during the period of transformation: mobile felt yurts—kumirni—and subsequent stationary wooden temples that emerged at the intersection of Eastern traditions and Russian carpentry architecture.
3. The third section examines the persistence of religious matrices within modernity. The final part explores the connection between 20th-century tragedy and contemporary life through the lens of constructing the Ivolginsky Datsan in the Buryatia Republic. This demonstrates visually how immaterial code (the memory of the mandala) triumphs over material decay, and how modern Datsans continue to fulfill their primary function—restoring peace, mental clarity, and national identity to individuals in the 21st century.
Description of 1 block
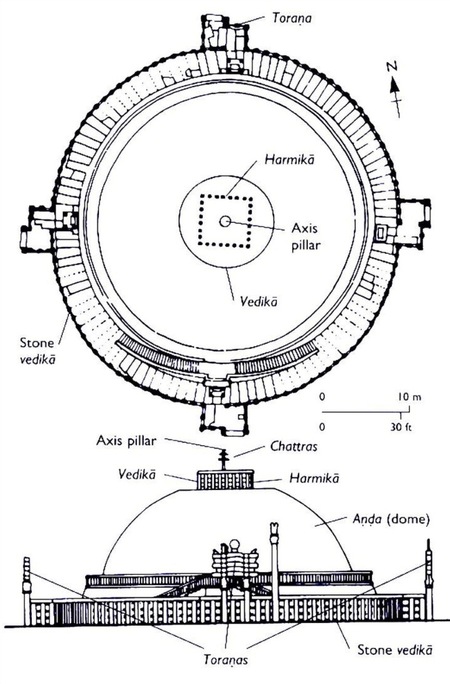
Indian Phase: India established the mental and genetic code (genome) for future Datsans. The temple here is not merely a building; it is an architectural projection of the cosmos, founded upon Vastu Shastras (ancient Indian architectural canons). • Mandala Concept in Space: The foundation is a square grid (Vastu Purusha Mandala). The square symbolizes the earthly plane, stability, and the four cardinal directions. • Evolution of Form: The development proceeded from a monolithic stupa (around which the pilgrim would walk in a circle—pradakshina) to a vihara—a square monastic courtyard surrounded by cells. The square plan of the vihara is, itself, a flat two-dimensional mandala unfolded onto the ground. Thus, the mandala—a sacred geometry—functions not as a decorative element but as a structural code that unfolds the flat schematic of the universe into a vertical space intended for ritual ascent.
The Stupa in Sanchi is a perfect example of how the mandala formed the basis of the structure. From above, the building looks exactly like a flat painting on a canvas: a strictly calibrated circle with gates in the four cardinal directions.
A large stupa in Sanchi (Madhya Pradesh, India). Overall plan view and vertical projection. Maurya and Shunga period, 3rd century BCE — 1st century CE.
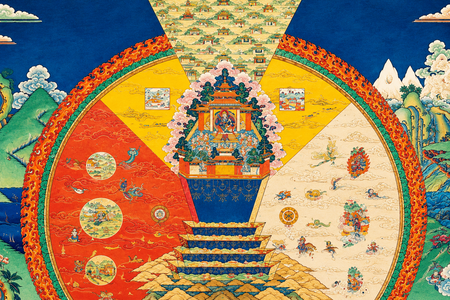
- Wall mural of a mandala universe in Sera Monastery (Tibet, 2015)
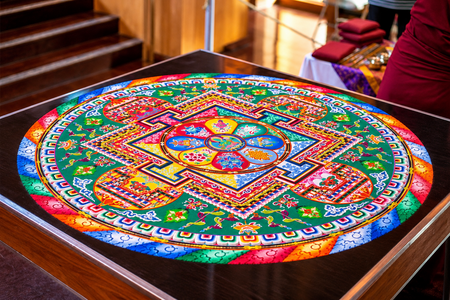
- Completed Green Tara mandala created by monks from Drepung Loseling at Agnes Scott College (Atlanta, Georgia, 2009)
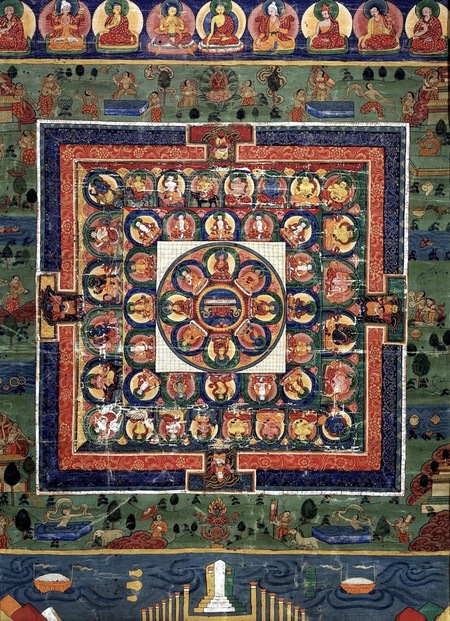
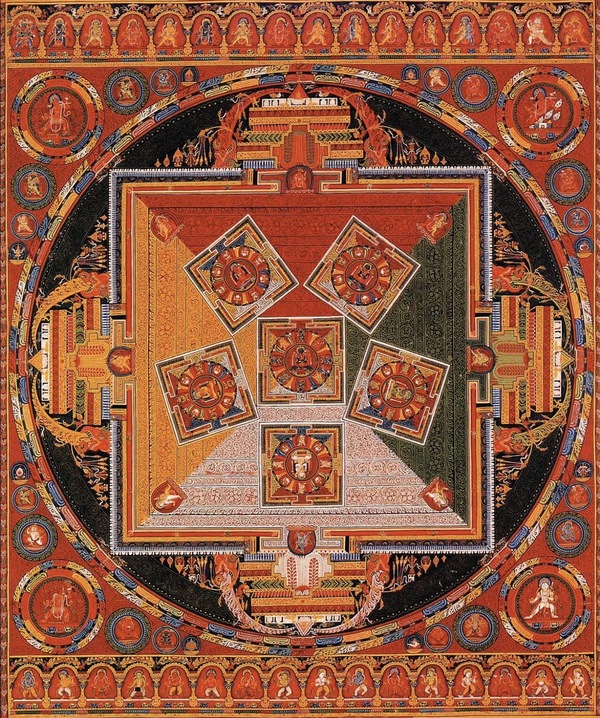
- A 19th-century painted mandala from Bhutan, depicting the Buddha of Medicine with Vajrapani in the center, Rubin Art Museum.
- Mandala of the six Chakravartins
Tibetan Stage: Transforming the Mandala into a 3D Fortress
• Merging the Courtyard into a Single Hall (Dukhang): Due to the cold, the open Indian square courtyard of the Tibetan vihara was covered with a roof, transforming it into an enclosed, multi-columned Assembly Hall (Dukhang).
• Vertical Deployment of 2D into 3D: The flat, concentric circles and squares of the Indian mandala in Tibet evolved into stories. The ground floor remained the hall for lay practitioners, while the upper floors and additions became «palaces of deities» (yidam). A striking example is the Samye Monastery (8th century).
Main Tsogchen-Dugang (cathedral temple) of Samye Monastery (Lhoka, Tibet)
Main Temple (Udge): Situated at the center, it symbolizes Mount Meru (Sumeru)—the cosmic axis of the world. Across its three tiers, the architects combined the styles of three major Buddhist cultures of the era: the lower tier was built in the Tibetan style, the middle tier in the Chinese (Han) style, and the upper tier in the Indian style.
• Surrounding Structures: Four large temples facing the cardinal directions symbolize the four main continents of Buddhist cosmology, and eight smaller temples represent subcontinents.
• Stupas: Four large stupas (chortens) of different colors—white, red, black, and green—were erected at the corners of the central temple to suppress negative forces.
• Outer Wall: A massive circular wall, topped with small stupas, encloses the complex, symbolizing the outer ring of mountains (Chakravāla) that shields our universe from chaos.
China’s Emergence in the Tibetan Stage: The synthesis with China began in Tibet. The upper level of the central temple in Samye was topped with a curved, golden roof in the Chinese (Han) style because Tibetan kings deliberately hired craftsmen from the neighboring empire for the final roof decoration.
Description of Block 2
Arriving in the Buryat steppes in the 17th century via Mongolia, the Buddhist canon encountered a nomadic way of life. The first form of a Buryat temple was the felt yurt-kumirn (a nomadic dwelling).
• Canon Transformation: The circular shape of the yurt perfectly coincided with the circular elements of the Indo-Tibetan mandala. Inside the yurt-kumirn, the space was rigidly zoned: an altar (the world axis) was placed in the center, and the movement of worshippers occurred in a circle (goroo) along the felt walls.
• Limitations: The main challenge of the nomadic temple was the inability to express the vertical hierarchy of the mandala (a multi-story divine palace) within the flat, single-story tent.