Atrium Cassa
The project involves the creation of a multifunctional creative cluster by renovating the Second Smelting Plant of the Barnaul Silver Smelting Plant, which is a cultural heritage monument. Despite its great potential and historical value, the Territory has been in an emergency for many years and has not received adequate attention from the Government.
Urban analysis
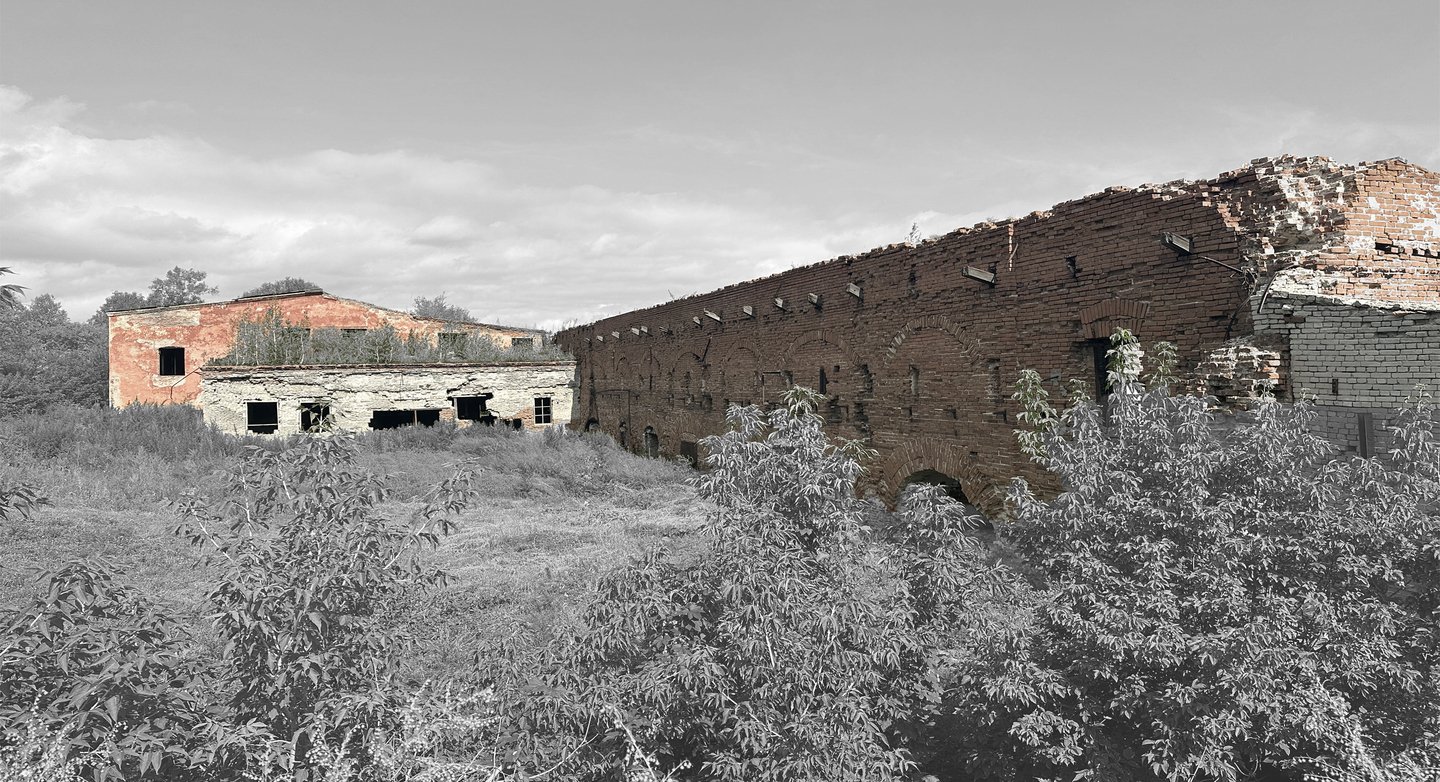
Photos
The site is located in the historic centre of Barnaula. Its access includes key points of attraction, such as theatres, museums, and valuable historical constructions. The emergence of a modern complex can serve as a driver for the development of the city’s territory and economy, including in the framework of the Barnaul — Mining City tourism and rehabilitation cluster, which the Administration has been actively developing in recent years.
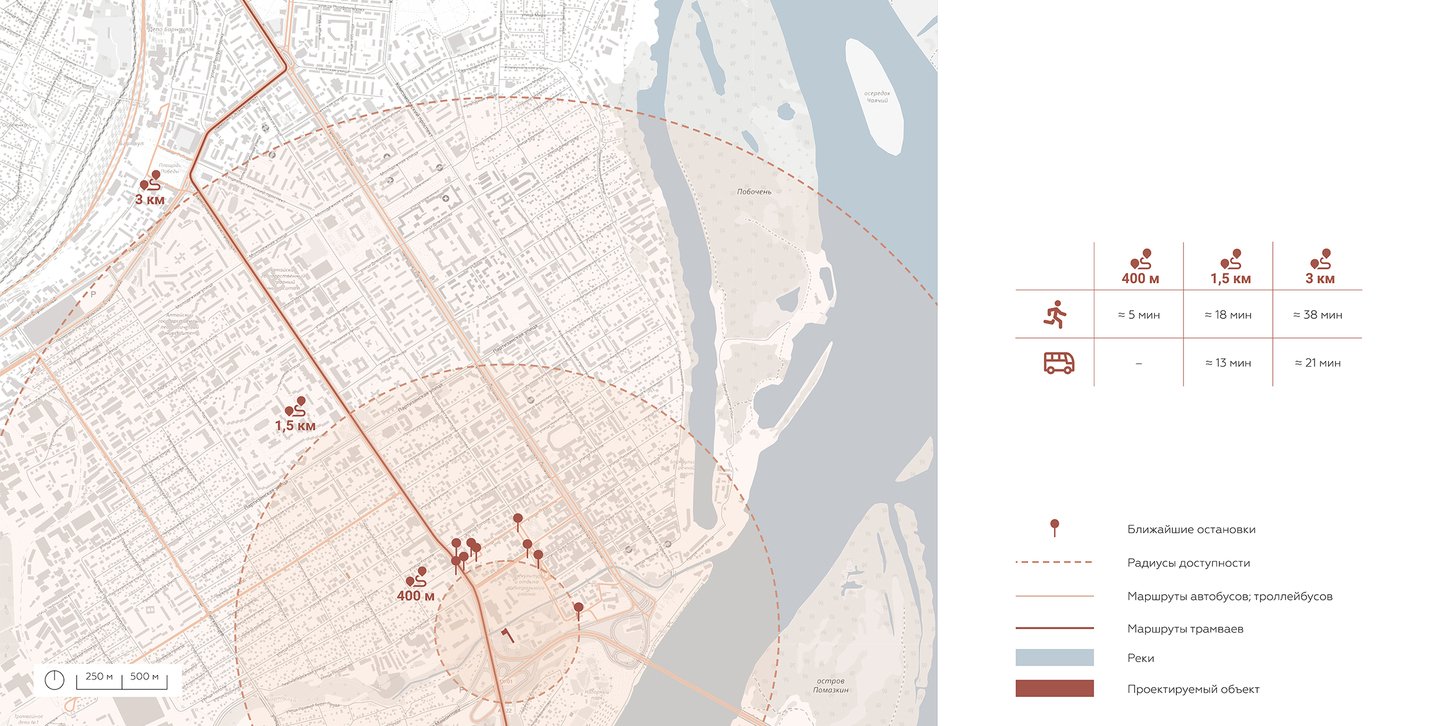
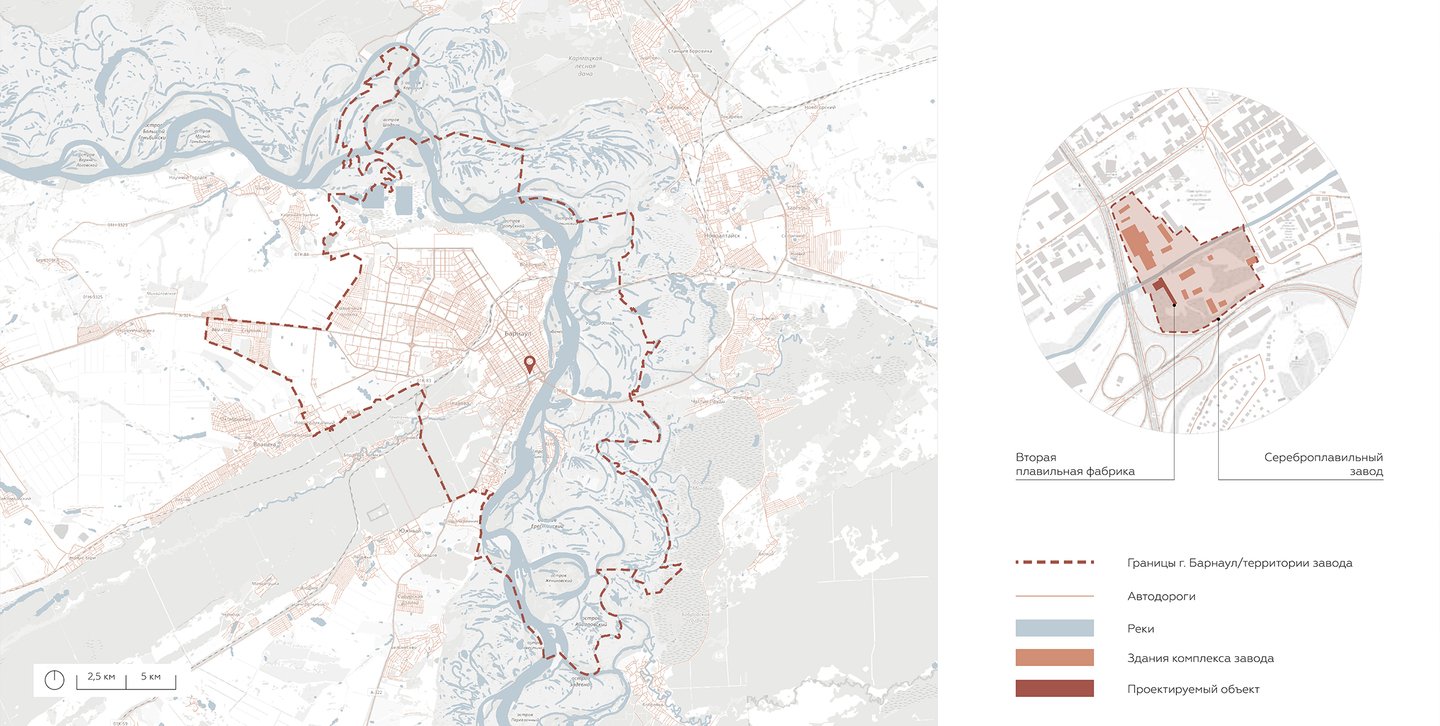
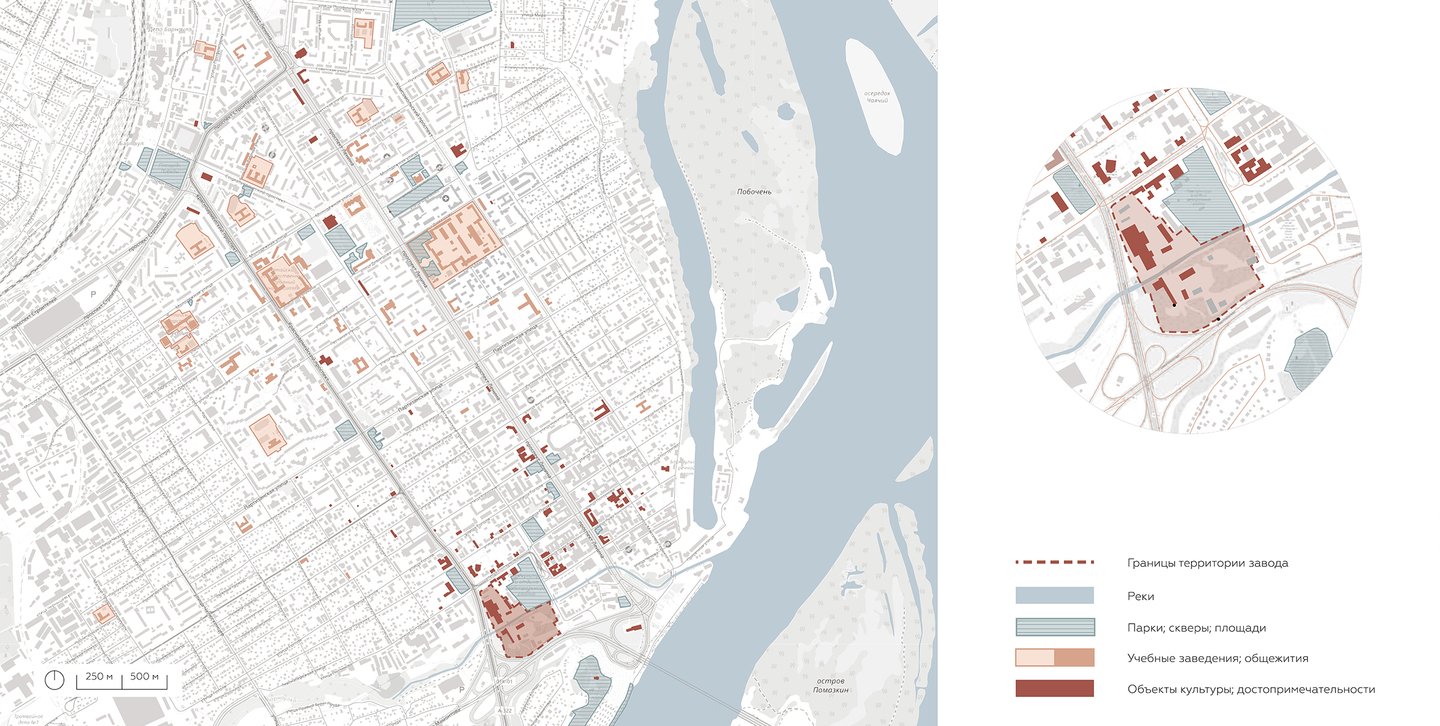
Urban analysis
In the same part of the city there are many universities and dormitories, with representatives who have been able to identify the need for a modern cowkind library, located on the ground floor, combining different levels of privacy, both individual and closed, and helping to concentrate on tasks, as well as more open ones, common tables and soft groups.
Library
Reconstruction
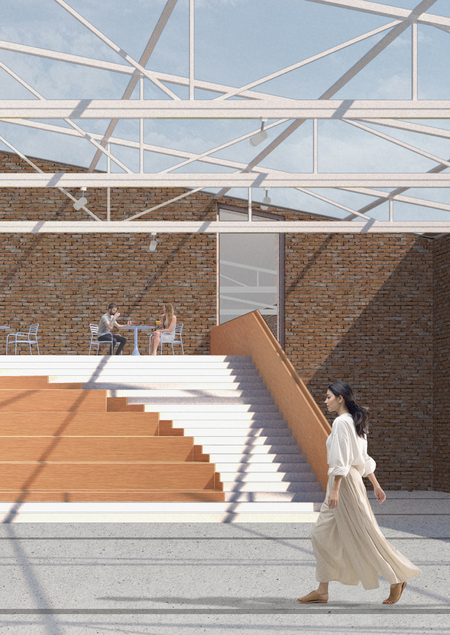
Atrium
Renovation includes the demolition of parts of the building that are not of historical value. The existing central part has an axis of symmetry which served as the starting point for the silhouette of the project. With the addition of new designs, namely the glass gallery, the building is acquiring a central symmetrical composition, which is different from its original form.
Reconstruction scheme
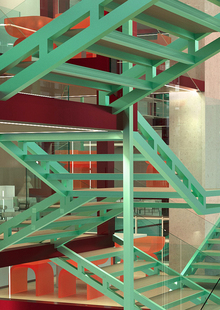
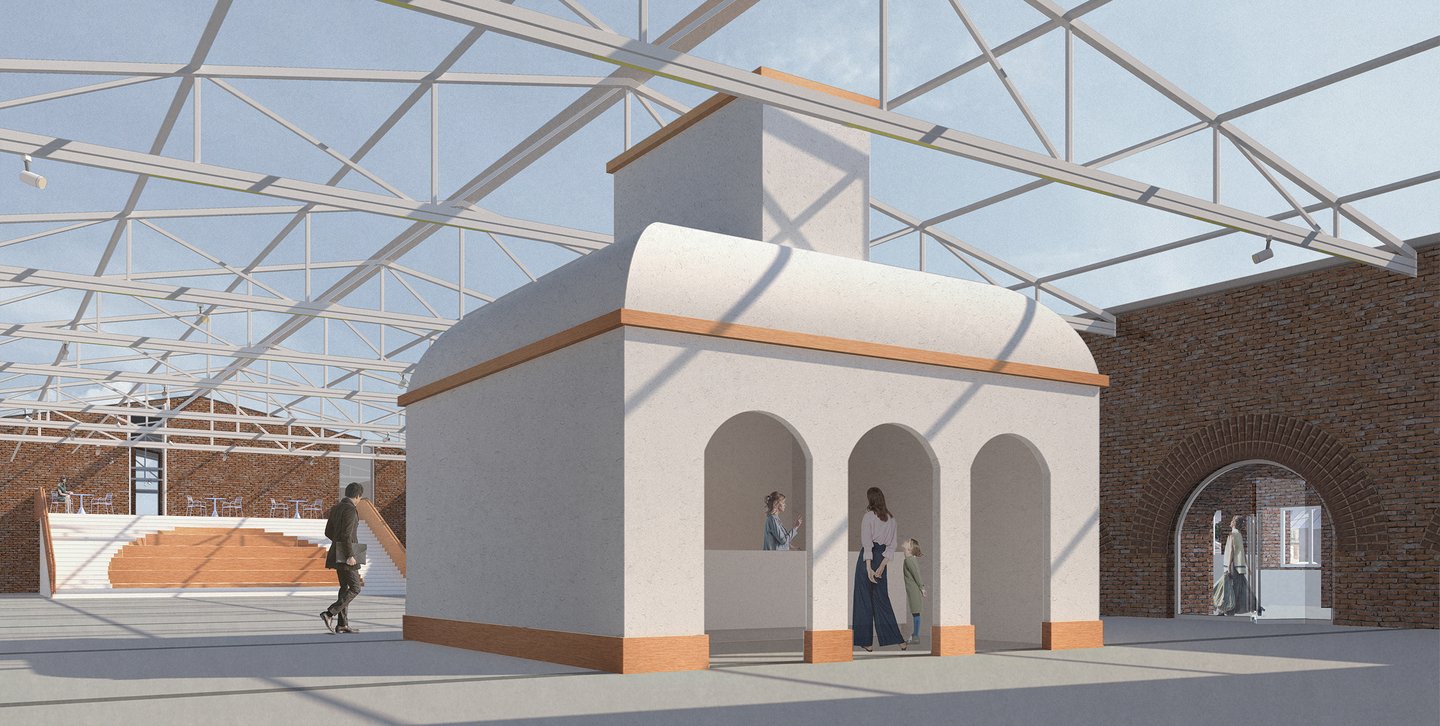
A large anti-aircraft lantern is located over the atrium and the reading room in the library, allowing a large number of natural light to enter the building. The glazing is based on a system of metal farms, the shadow of which creates unique drawings inside the room.
Axonometry
There are two exhibition spaces and a cinema in the left gallery. At the entrance there is a permanent exhibition of the World Stone Museum, which provides visitors with an overview of the history of the city, the mining industry and the mineral regions. There’s space in the back for temporary exposures. It divides them into a cinema, the contours of which repeat the geometry of the arch of the historical part of the building. Literally behind the windows of the gallery lies a remaining fragment of the dam, a monument to the history of hydrotechnics in the first half of the 18th century. This kind of location is thought to fit an object into the museum ' s etheric, making it an artifact.
Cut
The focus material was braced copper, which once again sends visitors to the site’s history — initially the copper, and later the silver, in the factory. Noteworthyly, copper has made the drips of the dancer located in the facade, and they are well preserved. This makes it possible to create a whole project where old and modern elements do not only exist inseparably, but also interact.
Atrium ♪ Museum ♪ Cinema
The form of the pavilion in which the cash register is located is inspired by the melting furnaces, which are landmarks in the city’s history and have become its symbol, which is also shown on Barnaul’s and Altai province’s herbs.
Café
Planning decision