Original size 2480x3500

ЧЕРЧЕНИЕ

PROTECT STATUS: not protected

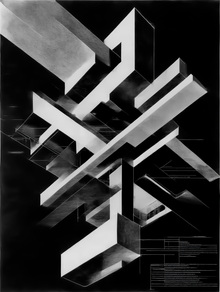
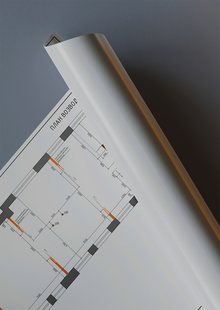
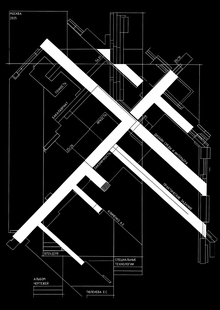
В проекте представлен альбом, содержащий основы цифрового черчения, выполненные в программе AutoCAD. Также включены обмерные чертежи планов помещений с выездной практики. Эти чертежи включают в себя линейные и диагональные размеры, а также план потолка.

Задания:

0
1/5
Original size 2482x1755
0
1/3
Original size 2482x1755

Обмерные планы:

Original size 2482x1755
ЧЕРЧЕНИЕ
Project created at 26.10.2025
hseanimation
HSE Animation is a platform where animation projects become visible to studios, production companies, media, partners, and audiences. It brings together animators’ portfolios, educational programs, specialized contests, and key events from the professional community. The platform was created in partnership with HSE Art and Design School and is developing a... Show more
best of the best
news and interviews
author's animation
for children
applied animation
information video
playlist