Original size 1240x1750

Design Project: Learning Cluster

PROTECT STATUS: not protected
Longread translated automatically

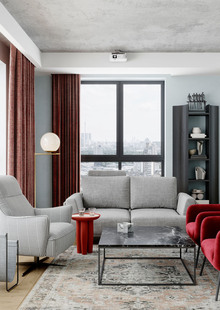
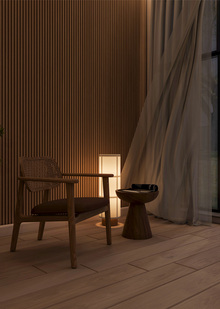
The task was to design a new layout for the learning cluster.

A distinctive feature of the design project is the metal framework that extends throughout almost all spaces, with the emphasis in the classrooms placed on the comfort of students and faculty.

0
1/2

8 — Gallery

0
1/3

Lecture Hall

0
1/2

lecture hall partitions

0
1/2

Coworking space

0
1/2

hallway

Original size 2480x1750

Art Practice Studio

Original size 2480x1750

computer lab

0
1/3
Design Project: Learning Cluster
Виктория Пятакова разработала дизайн-проект учебного кластера с металлическим каркасом, охватывающим большинство помещений. Отличительной особенностью проекта является акцент на удобство студентов и преподавателей в аудиториях арт-практики.
Project description created with AI
Project created at 31.10.2024
More projects in interior design
Ольга Клюкина создала интерьер квартиры с террасой, двумя спальнями и кабинетом в московской новостройке для семьи врачей, переехавшей из Санкт-Петербурга. Проект включает современный комфортный дизайн с четким зонированием на приватную и общественную части, сочетающий классические архитектурные формы и скандинавский стиль.
Елена Щеглова создала визуализации спальни, демонстрирующие разные сценарии освещения в 3Ds Max. Проект использует инструмент LightMix для настройки дневного и ночного освещения с помощью Corona Sun и Sky.
hseanimation
HSE Animation is a platform where animation projects become visible to studios, production companies, media, partners, and audiences. It brings together animators’ portfolios, educational programs, specialized contests, and key events from the professional community. The platform was created in partnership with HSE Art and Design School and is developing a... Show more
best of the best
news and interviews
author's animation
for children
applied animation
information video
playlist