Original size 2480x3500

Non Restaurant Design Project

big
Original size 1707x1200

Design project for a conceptual nft-art gallery restaurant «non», a confidential space for networking, accessible only by boat, whose architectural and interior solutions were inspired by the Japanese architect Toyo Ito. Smooth shapes, fluidity and modernity are all reflected in the «non» restaurant design.

big
Original size 1707x1200
big
Original size 1707x1200

The city of Kaliningrad was chosen to house the restaurant, namely an island at the Kaliningrad Bay. The task of the restaurant is to ensure the privacy of visitors, because it is a meeting place for buyers of nft-art. You can only get to the restaurant by boat, so there are boat stations on the peninsulas nearby for both visitors and employees.

Original size 1707x1200

The restaurant consists of two main floors and one intermediate floor where the entrance is located. The architecture is conditioned by an idea to separate technical premises from the visitors halls: employees do not intersect in any way with guests of the restaurant, food is served through the elevator

Original size 1707x1200

Layout of the technical floor, where the magic of food creation, hidden from the eyes of guests, takes place.

Original size 1707x1200

Visitor entrance with a reception area.

Original size 1707x1200

Layout of the second floor, which is at full disposal of visitors. It has checkroom and toilet facilities, as well as a seating area and bar.

Original size 1707x1200

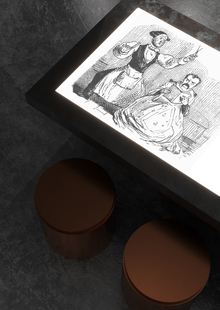
The bar is designed with flowing shapes while the dark glass references Art Nouveau.
Original size 1707x1200
Non Restaurant Design Project
Зоя Климарева создала дизайн-проект ресторана «non», концептуального пространства для нетворкинга и просмотра nft-искусства. Проект включает в себя архитектурные решения, вдохновленные японским архитектором Тойо Ито, с акцентом на плавность форм и модерн.
Project description created with AI
Project created at 01.07.2022
More projects in interior design
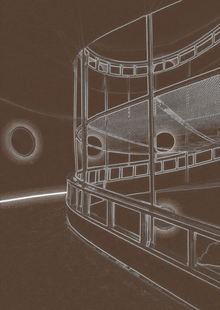
Александр Самулевич разработал экспозицию музея парикмахерского искусства, включающую выставочные залы и интерактивные элементы. Особенностью проекта является интерактивная выставка FaceApp на первом этаже, где посетители могут увидеть себя в обработанном нейросетью образе исторических эпох.
Роман Старушко разработал концепцию освещения для учебного корпуса НИУ МЭИ «БАСТИЛИЯ». Проект включает светопланировочные решения, скетчинг и светотехнические расчеты для входного холла, пандуса и транзитных помещений.
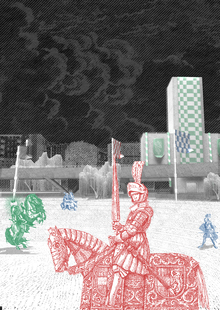
Анастасия Сергеева создала благоустройство вокруг Музея Эзотерики для Х Фестиваля Средневековья, включающее арт-объекты, отражающие нумерологические числа и удобные зоны для посетителей. Проект включает мосты, соединяющие парк с набережной Обводного канала, что позволяет наслаждаться закатом и привлекать новых гостей с улицы.
Инсталляция «Маска»
Инсталляция «Маска»
0
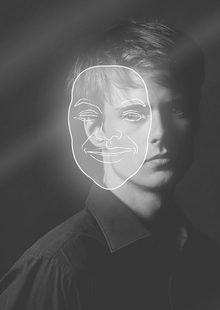
Инсталляция «Маска» Дарьи Воробьевой и Анны Нетребской исследует тему скрытых эмоций и наигранных выражений через визуальный образ улыбающейся маски. Проект включает в себя зеркало с изображением маски и фразы-отговорки, подчеркивающие разрыв между внешним и внутренним состоянием человека.
hseanimation
HSE Animation is a platform where animation projects become visible to studios, production companies, media, partners, and audiences. It brings together animators’ portfolios, educational programs, specialized contests, and key events from the professional community. The platform was created in partnership with HSE Art and Design School and is developing a... Show more
best of the best
news and interviews
author's animation
for children
applied animation
information video
playlist